

Top-rated architects.

Get matched with top architects in Anahuac, TX

Enter your zip and get matched with up to 5 pros

Need a pro for your architectural service project in Anahuac, TX?

Select your specific project to find the pro for you.

Find Architects in Anahuac

Avatar for MOB Montano's Onpoint Building
MOB Montano's Onpoint Building
5.0(
9
)
Draftsperson/CADD

Serving Anahuac, TX and surrounding areas

Approved

In business since 2016

Offers commercial services

"The design was beautiful and very detailed and organized. I had a positive experience during the whole process. The process was easy and the end result was more than I could have ask for. Thank you so much and I am excited to do business with MOB again!!!"
Response time6 hrs
Response rate100%
10 neighbors recently requested a quote
Avatar for Richardson Group Construction
Richardson Group Construction
5.0(
9
)
Draftsperson/CADD

Serving Anahuac, TX and surrounding areas

Approved

In business since 2021

Free estimates

Small jobs welcome

"Richardson Group Construction did a great job on my backyard patio and walkway. The rain runoff from the roof was creating mud all on the ground but thanks to Chris and his team, he was able to install an amazing concrete back patio that runs up to my bar and out far enough to where I can put some chairs facing the backyard. Great work Richardson Group. Thank you."
Livingroom/kitchen
Concrete Work
Response time2 hrs
3 neighbors recently requested a quote

Recommended by100%of homeowners
Avatar for Evolution Drafting
Evolution Drafting
3.6(
114
)
ArchitectDraftsperson/CADDDesigner - Building+1 more

Serving Anahuac, TX and surrounding areas

Approved

In business since 2018

Free estimates

Emergency services offered

"I hired them to create plans for an apartment building. The process was quick and painless. Cost was good. The plans are full complete abd ready to take to builders for quotes. I will definitly use them again."
Zeal Floor Plan
Charcoal
Palm Floor Plan
Charcoal Floor 2
Charcoal Floor 1

+23

Response time1 day
Response rate100%
49 neighbors recently requested a quote

Avatar for APEX Drafting LLC
APEX Drafting LLC
5.0(
5
)
Draftsperson/CADD

Serving Anahuac, TX and surrounding areas

Approved

In business since 2020

Free estimates

Credit card accepted

We have a single mission: Complete Customer Satisfaction! We have consistently focused on the needs of our customers, providing personalized attention and a stress-free experience.\nYou will find us to be competitively priced with close attention to the details.\nOur reputation is based on service, safety, and quality, regardless of how large or small the job.\nWe look forward to building a lasting relationship and guarantee your satisfaction!\n

Plan set 1
113 neighbors recently requested a quote

Avatar for REL Services
REL Services
5.0(
13
)
Designer - Building

Serving Anahuac, TX and surrounding areas

Approved

Super Service Award Winner

In business since 2022

Free estimates

Offers commercial services

"We’re currently remodeling two bathrooms under the same contract. The first bathroom is complete, and the second one just started this week. While their bid wasn’t the lowest we received, it felt fair and, in hindsight, definitely worth it. The project manager was an excellent communicator—knowledgeable, easy to talk to, and never pressured us to accept the offer. We’re extremely pleased with the quality of work on the first bathroom and are confident the second will turn out just as well. A tip for future clients: make sure you have all the necessary materials on hand. We did, and the team completed the bathroom ahead of schedule. The space is narrow, so the photo angles don’t do it justice, but I hope they still give a sense of the high-quality work delivered."
A
B
C
D
Response time4 days
1 neighbors recently requested a quote

Avatar for ONYRverse
ONYRverse
5.0(
4
)
Draftsperson/CADD

Serving Anahuac, TX and surrounding areas

Approved

In business since 2021

Credit card accepted

Offers commercial services

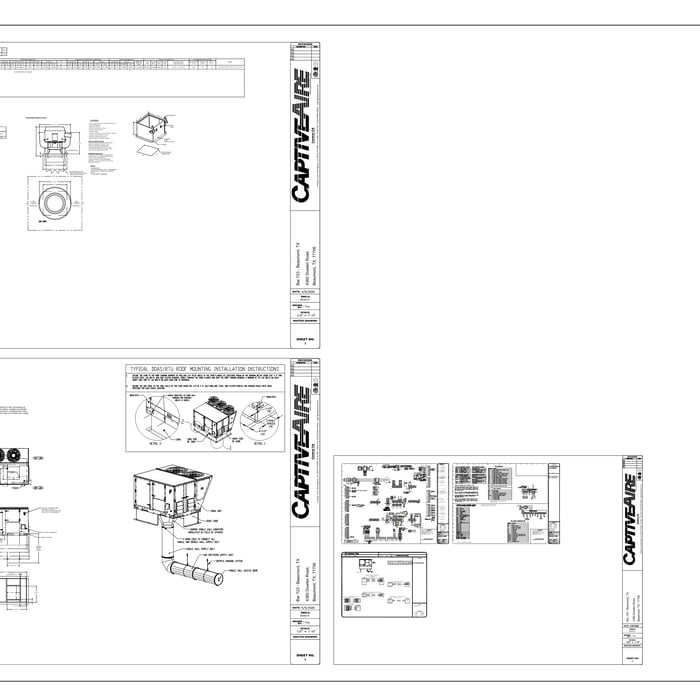
ONYRverse Digital Designs is a Beaumont, Texas architectural design studio delivering coordinated, build-ready plans that keep projects moving. We support new builds and renovations with clean drafting, permit-ready construction documents, BIM/Revit coordination support, advanced 3D modeling and architectural visualization, drone data procurement, and project management support. Our process aligns owners, builders, engineers, and stakeholders early—reducing delays, minimizing revisions, and improving approval readiness across Southeast Texas. GIVE US THE ADDRESS, WE WILL DO THE REST! AS we believe, if You are going to do it, You Should Do It With ONYR!!

Mechanical Calcs
Rooftop Plan
Floor Plan
Life Plan
Specifications

+33

3 neighbors recently requested a quote

Ascended Constructions
New to Angi
ArchitectDraftsperson/CADD

Serving Anahuac, TX and surrounding areas

Approved (Corporate)

In business since 2023

Offers commercial services

We’re a family owned and operated company that values honesty and integrity, and stands behind our work. We offer over 40 years of industry experience. We specialize in Asphalt Shingle Roofing installation, replacement, and repairs. Our services are customized to the individual project, paying close attention to the details of each project that we're involved with. We look forward to building long-term relationships with our clients and guarantee your satisfaction!

1 neighbors recently requested a quote

Avatar for Terraform Development & Design LLC
Terraform Development & Design LLC
New to Angi
ArchitectDraftsperson/CADD

Serving Anahuac, TX and surrounding areas

Approved (Corporate)

In business since 2023

Free estimates

Offers commercial services

Terraform Development & Design LLC, delivers expert permit-ready architectural plans and drafting services nationwide. With 8+ years of experience and hundreds of clients across all 50 states, we create code-compliant residential and commercial construction documents that get approved fast and built right.\nFrom site plans, floor plans, elevations, structural & foundation drawings to MEP coordination, full construction sets, 3D renderings, interior design, solar PV layouts, and precise material takeoffs - we handle it all. Fast 4-6 week turnaround, 3 design revisions included, free revisions for city redline changes, transparent pricing (starts at $2,000), and direct partnerships with licensed engineers for stamps in every state.

327 neighbors recently requested a quote
...
Showing 1-10 of 88
Architects questions, answered by experts

Mid-century modern architecture was a popular home style throughout the U.S. from the 1950s to 1970s. Most homes feature a wide and symmetrical floor plan with low-sloped roofs and floor-to-ceiling windows. Its minimalism and balanced appearance are back on the home style scene, particularly when maximizing sunlight, airflow, and a blend with the home's natural surroundings.

The essential difference between an architect and an engineer is that architects typically focus more on the aesthetic design of buildings, although not without consideration for the structural integrity of the building. Engineers focus more on the structural, technical, and practical aspects of whether and how an architectural design can be built as drawn. You may need to hire both types of professionals if you’re designing and building a new home.

Hiring a contractor with knowledge about historic renovations and reviewing their previous work is important. You can find a historic home renovation contractor by calling your local historic preservation office, historical society, or any local historic museums nearby. The staff may have suggestions for specialized contractors who have worked for them. You can also ask them about historic home restorations that you have seen and liked in your area to get recommendations for pros.

A floor plan is a less detailed illustration showing a building or room's layout from above, including elements like windows, doors, walls, and fixtures. It offers a simplified view for homeowners. In contrast, a blueprint is a more detailed, to-scale architectural drawing that includes all parts of the building plans, such as structural elements, construction details, and utility schematics. While a floor plan can be a type of view within a blueprint, the complete blueprint contains all the necessary details to turn the plan into a reality.

A cathedral ceiling is a type of vaulted ceiling with a symmetrical peak that follows the pitch of the roof. They typically peak at a height of 12 to 20 feet, although they can go higher. This dramatic height and steep peak mimic the architecture of many historic cathedrals, which is where they got their name.

The Anahuac, TX homeowners’ guide to architectural services

From average costs to expert advice, get all the answers you need to get your job done.