


Top-rated architects.

Get matched with top architects in New Caney, TX

Enter your zip and get matched with up to 5 pros

Need a pro for your architectural service project in New Caney, TX?

Select your specific project to find the pro for you.

TRUSTED BY NEW CANEY, TX HOMEOWNERS

  • Average homeowner rating star icon3.9
    Average homeowner rating
  • Verified reviews icon11
    Verified architectural services reviews

Find Architects in New Caney

Avatar for MOB Montano's Onpoint Building
MOB Montano's Onpoint Building
5.0(
9
)
Draftsperson/CADD

Serving New Caney, TX and surrounding areas

Approved

In business since 2016

Offers commercial services

"The design was beautiful and very detailed and organized. I had a positive experience during the whole process. The process was easy and the end result was more than I could have ask for. Thank you so much and I am excited to do business with MOB again!!!"
Response time6 hrs
Response rate100%
10 neighbors recently requested a quote
Avatar for Richardson Group Construction
Richardson Group Construction
5.0(
9
)
Draftsperson/CADD

Serving New Caney, TX and surrounding areas

Approved

In business since 2021

Free estimates

Small jobs welcome

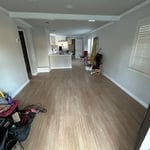
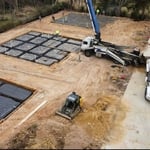
"Richardson Group Construction did a great job on my backyard patio and walkway. The rain runoff from the roof was creating mud all on the ground but thanks to Chris and his team, he was able to install an amazing concrete back patio that runs up to my bar and out far enough to where I can put some chairs facing the backyard. Great work Richardson Group. Thank you."
Livingroom/kitchen
Concrete Work
Response time2 hrs
3 neighbors recently requested a quote
Recommended by100%of homeowners
Avatar for Evolution Drafting
Evolution Drafting
3.6(
113
)
ArchitectDraftsperson/CADDDesigner - Building+1 more

Serving New Caney, TX and surrounding areas

Approved

In business since 2018

Free estimates

Emergency services offered

"I hired them to create plans for an apartment building. The process was quick and painless. Cost was good. The plans are full complete abd ready to take to builders for quotes. I will definitly use them again."
Zeal Floor Plan
Charcoal
Palm Floor Plan
Charcoal Floor 2
Charcoal Floor 1

+23

Response time1 day
Response rate100%
50 neighbors recently requested a quote

Avatar for Top Dwg, LLC
Top Dwg, LLC
4.9(
10
)
ArchitectDesigner - BuildingDraftsperson/CADD

Serving New Caney, TX and surrounding areas

Approved

In business since 2018

Free estimates

Small jobs welcome

"James corrected all the plans from different architects and contacted an engineer and had all plans approved and engineered stamp with approved by the county. This took me three tries to complete and James was able to do it."
Site Plan
Ground plan
Floor plan
Floor framing plan
Wall framing plan

+113

Response time2 days
Recommended by100%of homeowners
Avatar for APEX Drafting LLC
APEX Drafting LLC
5.0(
5
)
Draftsperson/CADD

Serving New Caney, TX and surrounding areas

Approved

In business since 2020

Free estimates

Credit card accepted

We have a single mission: Complete Customer Satisfaction! We have consistently focused on the needs of our customers, providing personalized attention and a stress-free experience.\nYou will find us to be competitively priced with close attention to the details.\nOur reputation is based on service, safety, and quality, regardless of how large or small the job.\nWe look forward to building a lasting relationship and guarantee your satisfaction!\n

Plan set 1
111 neighbors recently requested a quote

Avatar for REL Services
REL Services
5.0(
13
)
Designer - Building

Serving New Caney, TX and surrounding areas

Approved

Super Service Award Winner

In business since 2022

Free estimates

Offers commercial services

"We’re currently remodeling two bathrooms under the same contract. The first bathroom is complete, and the second one just started this week. While their bid wasn’t the lowest we received, it felt fair and, in hindsight, definitely worth it. The project manager was an excellent communicator—knowledgeable, easy to talk to, and never pressured us to accept the offer. We’re extremely pleased with the quality of work on the first bathroom and are confident the second will turn out just as well. A tip for future clients: make sure you have all the necessary materials on hand. We did, and the team completed the bathroom ahead of schedule. The space is narrow, so the photo angles don’t do it justice, but I hope they still give a sense of the high-quality work delivered."
A
B
C
D
Response time4 days
1 neighbors recently requested a quote

...
Showing 1-10 of 211
Architects questions, answered by experts

A floor plan is a less detailed illustration showing a building or room's layout from above, including elements like windows, doors, walls, and fixtures. It offers a simplified view for homeowners. In contrast, a blueprint is a more detailed, to-scale architectural drawing that includes all parts of the building plans, such as structural elements, construction details, and utility schematics. While a floor plan can be a type of view within a blueprint, the complete blueprint contains all the necessary details to turn the plan into a reality.
Federal architecture is most common in urban areas throughout the New England states, including the older parts of New York, Pennsylvania (namely, Boston and Philadelphia), Maryland, Massachusetts, and Virginia. The style also dominated in parts of Georgia in the late 18th and early 19th centuries, so many historical homes in the area embody this home design. Salem, MA, has two historic districts that predominantly feature this architectural style: Chestnut Street District and the Salem Maritime National Historic Site.

The architect you choose to work with should have experience with the type of design you’re interested in, a portfolio of similar projects they’ve completed, and a process and work style that aligns with your expectations. A seasoned architect will be able to provide you with all that information so you can ensure they’re a good fit.

There are differences between universal design and ADA accommodations, but the outcomes are often similar. While universal design is a proactive process that takes a social justice approach to accessibility for all, ADA accommodations are focused specifically on accessibility for individuals living with disabilities. ADA accommodations often take the shape of wider doors and hallways, ramps, elevators, lower counters and sinks, and easy-to-grab door handles; universal design can include these plus emphasize better lighting, tractioned floors, and other building elements that allow all people to use buildings more comfortably.

With proper training and experience, reading blueprints is fairly straightforward and not very difficult. If you don’t have the necessary knowledge to interpret the symbols, abbreviations, and other notations used, blueprints may not make sense. Learning to read blueprints can help you understand the construction process and keep you more involved and informed when you’re building a house.

The New Caney, TX homeowners’ guide to architectural services

From average costs to expert advice, get all the answers you need to get your job done.