







Top-rated remodel designers.

Get matched with top remodel designers in Cooper, TX

Enter your zip and get matched with up to 5 pros

Need a pro for your remodel design project in Cooper, TX?

Select your specific project to find the pro for you.

Find Remodel designers in Cooper

Avatar for Quality Work By Ron
Quality Work By Ron
4.2(
10
)
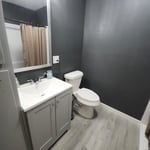
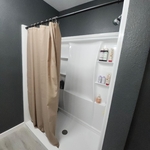
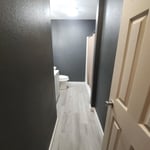
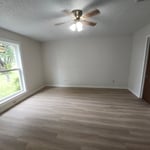
Bathroom - RemodelBasement - RemodelBathroom - Remodel - For Business+3 more

Serving Cooper, TX and surrounding areas

Approved

In business since 1985

Free estimates

Emergency services offered

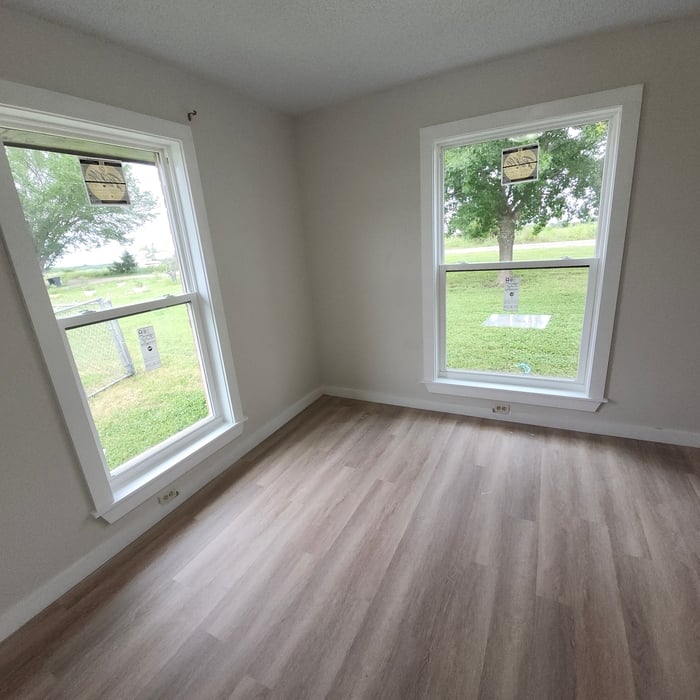
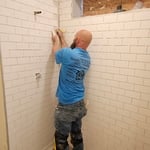
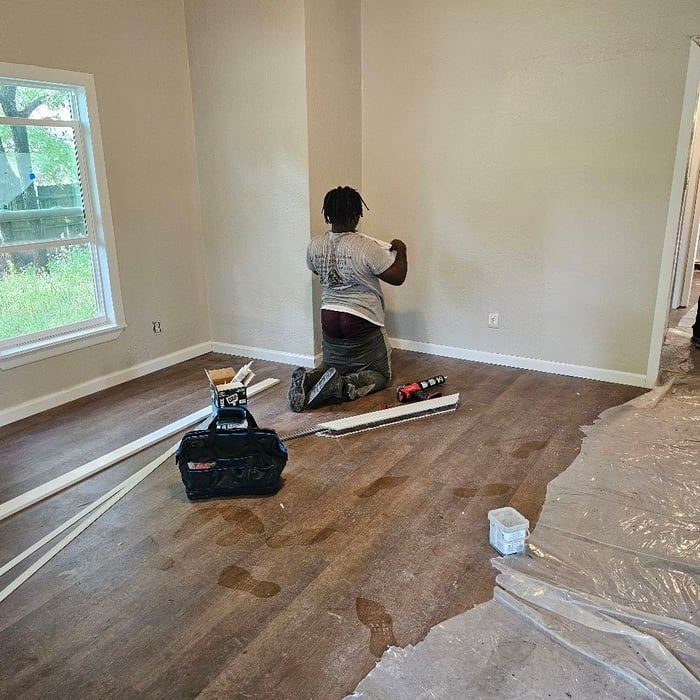
"Quality work by Ron did an amazing job on my home.Himself and his workers were very polite and respectful.Any questions or concerns I had they were always ready to answer.The work was done on time and beautifully.I choose to pay the full payment upfront and they still had the work done on time and professionally.I would highly recommend Quality work by Ron to anyone."
Additional Photos
Additional Photos
Additional Photos
Additional Photos
Additional Photos

+2

Response time1 day
Response rate100%
13 neighbors recently requested a quote
Avatar for Evolution Drafting
Evolution Drafting
3.6(
119
)
Designer - Building

Serving Cooper, TX and surrounding areas

Approved

In business since 2018

Free estimates

Emergency services offered

"I am having a full master bath and kitchen remodel done with new layouts in both rooms and knocking out a wall. Evolution worked with me to quickly get a drawing done of the new layouts so that the contractor could get started on the project. They made sure to include me in the process so that the design would be done exactly as my wife and I envisioned. They communicated effectively throughout the process and were always courteous and professional. I recommend them to anyone with drafting needs."
Zeal Floor Plan
Charcoal
Palm Floor Plan
Charcoal Floor 2
Charcoal Floor 1

+23

Response time1 day
Response rate100%
59 neighbors recently requested a quote
Avatar for Black Label Design, LLC
Black Label Design, LLC
5.0(
3
)
Designer - Kitchen

Serving Cooper, TX and surrounding areas

Approved

In business since 2024

Free estimates

Small jobs welcome

"Christina is very professional and really opened my imagination on what was possible. The process was very easy with a few modifications. She picks gorgeous colors and tones that really work well with each other. We've collaborated on 5 projects now and each one I think has been better than the one before. Design, function, layout, colors, everything turns out gorgeous."
Full home remodel
Full home remodel
Full home remodel
Styling & Decorating
Wallpaper & Styling

+11

A Level Above Build
5.0(
1
)
Bathroom - Remodel

Serving Cooper, TX and surrounding areas

Approved

In business since 2012

Free estimates

Credit card accepted

With over 10 years of experience, we work hard to bring each customer the best possible service and quality available. We look forward to working with you on your next project. We welcome your questions and thank you for your interest.\nalevelabovebuild.com\nBuilt over 20,000 homes.\nWe use science to build the largest investment you'll ever make.\n

Response time2 days
Recommended by100%of homeowners
Avatar for HomeWorx Renovations
HomeWorx Renovations
New to Angi
Basement - RemodelBathroom - RemodelGarage - Remodel+1 more

Serving Cooper, TX and surrounding areas

Approved

Free estimates

Emergency services offered

Warranties offered

I’m a general contractor with hands-on experience in residential renovations, repairs, and property improvements. Through my business, HomeWorx Renovations, I’ve managed projects from planning and estimating to completion, with a strong focus on quality workmanship, clear communication, and customer satisfaction. I take pride in solving problems, staying organized, and delivering projects on time while building lasting relationships with clients.

...
Showing 1-10 of 158
Remodel Design questions, answered by experts

In-law suite floor plans almost always include at least one bedroom, a bathroom, and a combination kitchen/living room area or separate spaces for the kitchen and living room. Larger in-law suites built in accessory dwelling units separate from your main structure can feature multiple bedrooms, dining rooms, and entertainment rooms in addition to the necessities.

Drawing your own floor plans is acceptable for many kinds of projects, including interior design and room layout. You can use floor plan software to create the plans but keep in mind that the floor plan will only be as accurate as the measurements you take and enter into the software.

Most Greek Revival architecture homes are one and a half to two stories, depending on the footprint, which sets them apart from some Federal architecture homes that are three stories. The gabled roof on the second floor can sometimes cut into the living space, especially on smaller homes of this style, which leaves a much smaller living area upstairs.

Yes, you can draw your own deck plans in many cases. However, you must know your local building codes and be familiar with carpentry principles. Even then, it's always best to run your plans by a professional contractor with experience building decks, whether you choose to DIY some of the build or not.

The process involves initial consultation, concept development, detailed planning, regulatory approvals, and integration of contractor work for project execution.

The Cooper, TX homeowners’ guide to remodel design services

From average costs to expert advice, get all the answers you need to get your job done.