


Top-rated contractors.

Get matched with top contractors in Munford, TN

Enter your zip and get matched with up to 5 pros

Need a pro for your contractor service project in Munford, TN?

Select your specific project to find the pro for you.

TRUSTED BY MUNFORD, TN HOMEOWNERS

  • Average homeowner rating star icon3.7
    Average homeowner rating
  • Verified reviews icon13
    Verified contractor services reviews

Find Contractors in Munford

Avatar for S & M Customs
S & M Customs
4.4(
147
)

Serving Munford, TN and surrounding areas

Approved

In business since 2010

Free estimates

Emergency services offered

"He cam over and looked at the job and never gave me an estimate. I have not heard from him at all. hired another contractor and the job is now complete...plus some other work that I wanted done."
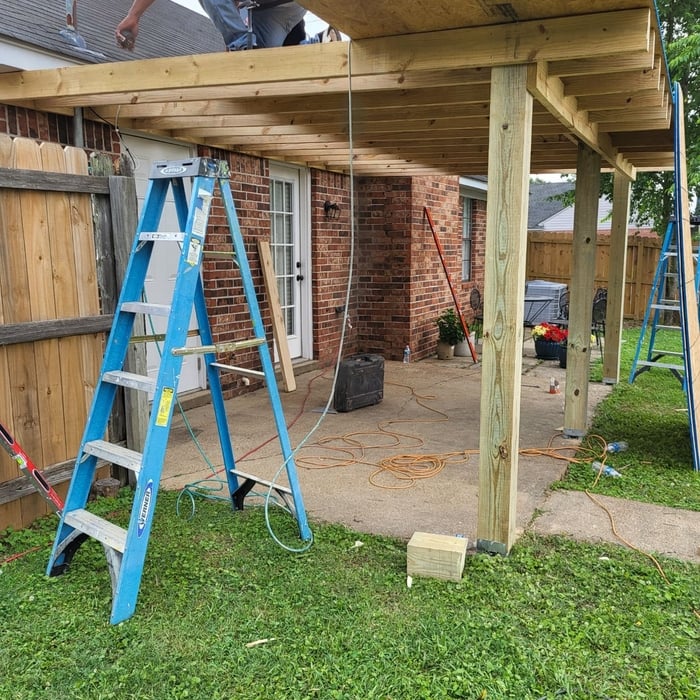
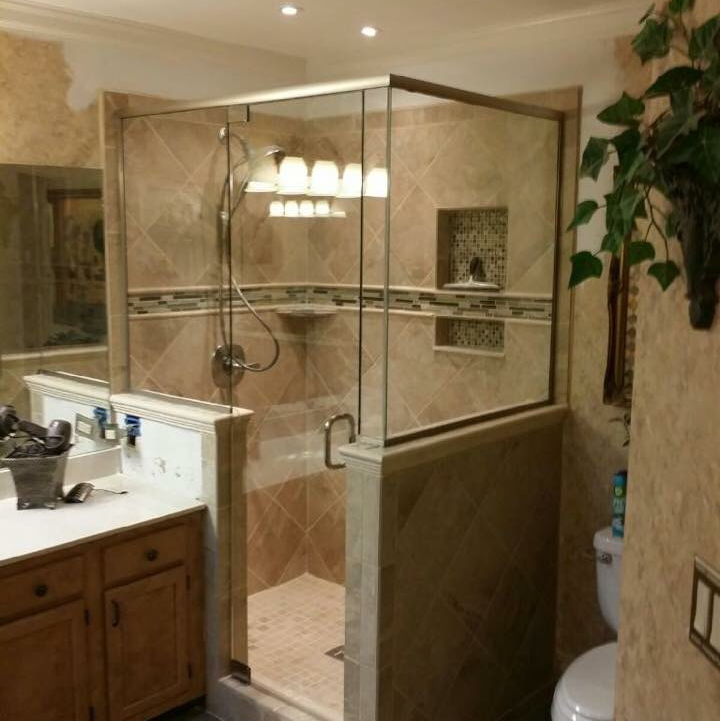
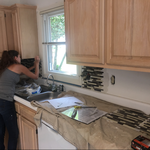
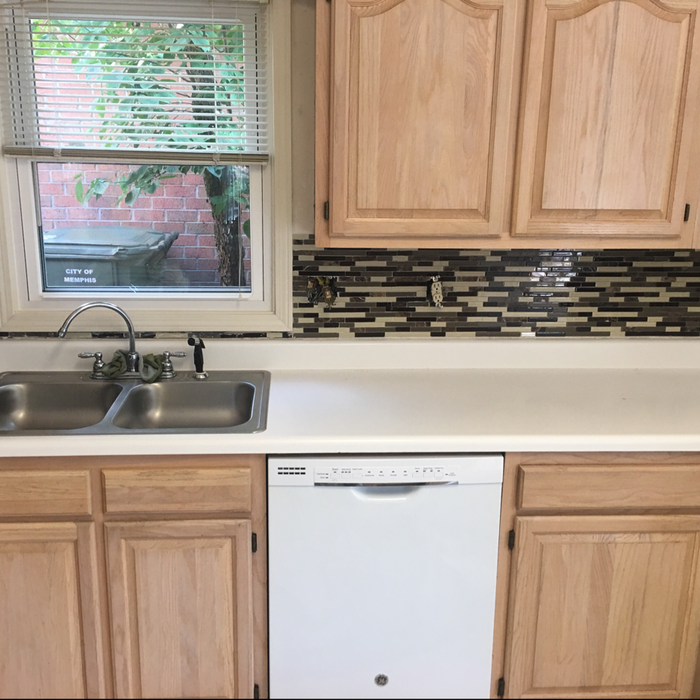
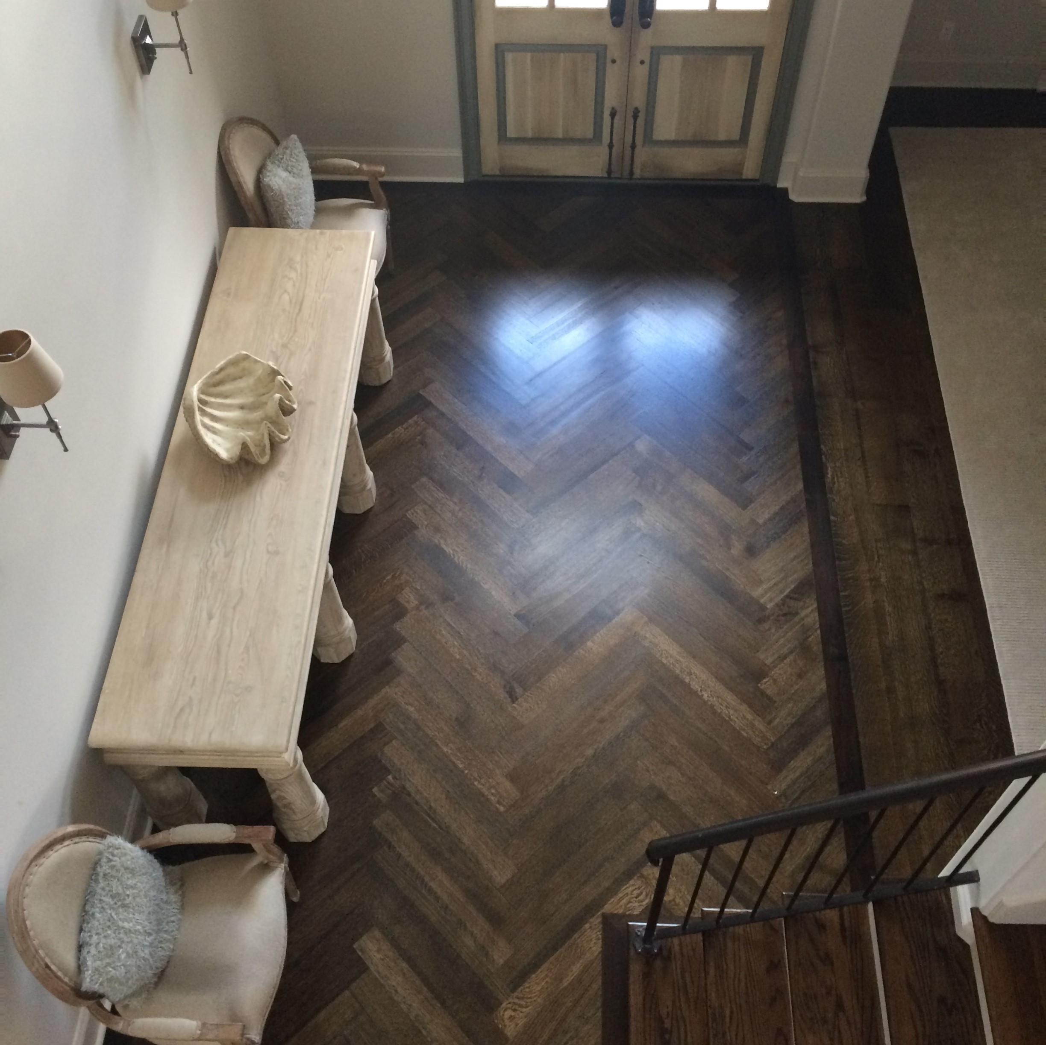
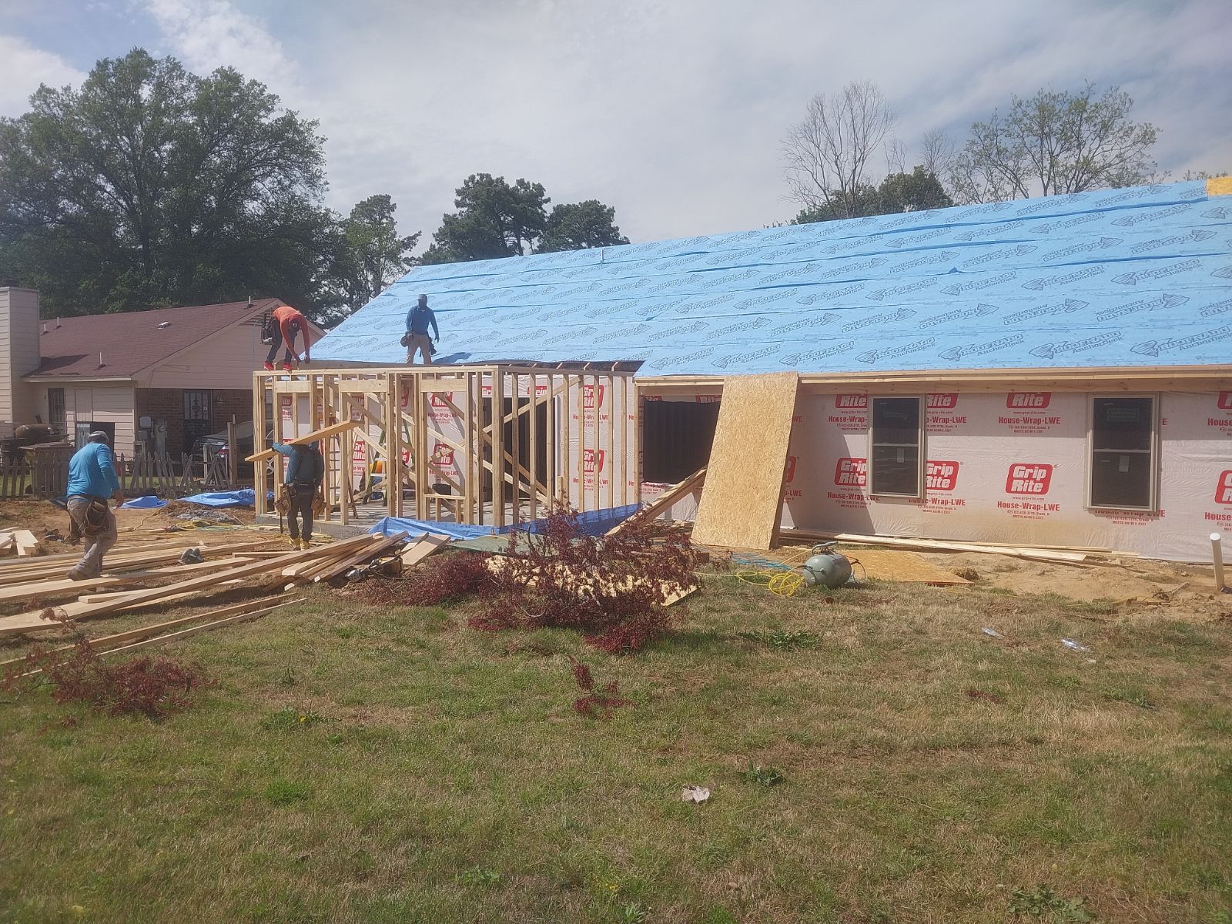
Additional Photos
Additional Photos
Additional Photos
Additional Photos
Additional Photos

+43

6 neighbors recently requested a quote
Recommended by95%of homeowners
Covenant Construction
4.9(
10
)

Serving Munford, TN and surrounding areas

In business since 1993

Free estimates

"We had been searching for some time for replacement entry doors for our home. The existing doors were not a standard size. Covenant Construction was recommended by a provider we had used in the past who suggested that Ronnie Forrester at Covenant might be able to adjust the framing to accept a standard size set of doors. Problem solved! We placed an order online for exactly the doors we wanted and scheduled our appointment with Covenant to coincide with the delivery to store date. Ronnie Forrester of Covenant picked up the doors, delivered and installed the same day. The result was excellent, greatly improved the appearance of our entry and the price was extremely reasonable. Mr. Forrester and his father worked together on the project and were both very skilled as well as pleasant and courteous. Great experience, start to finish.
"
Recommended by100%of homeowners
Dixon Construction
4.6(
17
)

Serving Munford, TN and surrounding areas

In business since 1999

Free estimates

Emergency services offered

"Kerry Dixon did an outstanding job building out a room addition for us upstairs. This was an unused attic space that we turned into a craft room/office for my wife. Kerry added an egress and built a dormer coming out of the garage roof that looks like it was part of the original house. He listed to what we wanted which was to have the addition to look like the rest of the house including rounded corners. I would definitely recommend Kerry Dixon."
Recommended by100%of homeowners
Avatar for Curb Appeal Custom Painting
Curb Appeal Custom Painting
4.4(
68
)

Serving Munford, TN and surrounding areas

In business since 1986

Free estimates

Emergency services offered

"Steve did a great job painting and installing our shutters. He is professional, responsible and very thorough. Great quality work, very knowledgeable, and trustworthy. Would hire him again and highly recommend."
Additional Photos
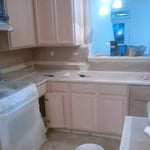
Old cabinets (pickle color)
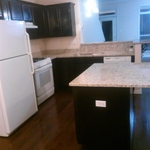
Finished Cabinets - Ebony
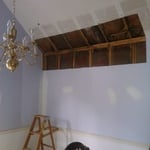
Old Sheetrock Removed
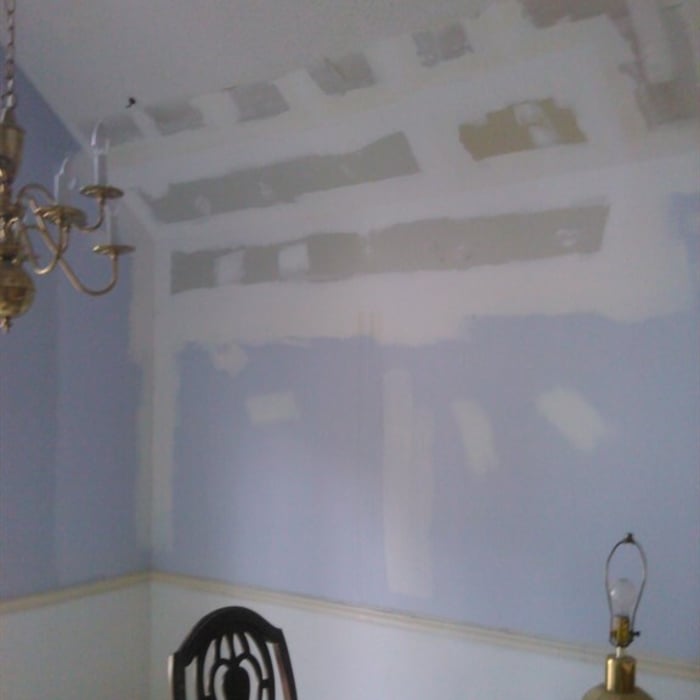
Sheetrock replaced, taped and mudded

+12

Recommended by92%of homeowners
...
Showing 1-10 of 58
Unfinished Carpentry questions, answered by experts

A cross brace for a fence gate should stretch from the top corner of the gate’s hinge side to the bottom corner of its latch side at a 45-degree angle to the bottom of the gate. This positioning distributes the bulk of the gate’s weight to the base of the post, taking pressure off the top hinge.


Bump-out additions can extend anywhere from 2 to 15 feet from an existing room. The right size will depend on how you plan to use the new space. For a cantilever bump-out, which doesn't require additional foundation support, the limit is typically 24 inches (2 feet). If a footing and foundation are part of the project, a bump-out can be much larger, even encompassing a whole room. It's also important to remember that many residential properties have limits on the total house size relative to the lot size.

An A-frame home can be cheaper to build than a traditional house, but that is not always a given. Prices can be fairly similar in some cases, depending on the location, design, and necessary site preparation. Costs for an A-frame typically run between $100 to $200 per square foot, which is comparable to the cost of a traditional home. The cost of an A-frame can come in under those numbers if you opt for a prefabricated kit.

The cost to convert a carport into a garage averages about $22,000, ranging from about $15,000 and $55,000. Additional cost factors to consider include size, time of year, and how much of the carport you can reuse. Other cost factors include the kinds and amounts of materials used, such as:

  • Add insulation: $1 per square foot

  • Add drywall: $1–$3 per square foot

  • Add window: $450–$2,000 per window

  • Add outlets: $75–$500

  • Add garage door: $250–$11,200

  • Enclose framing: $5–$13 per square foot

  • Replace roofing: $1,000–$2,000

There are a variety of second-story deck privacy ideas depending on your budget and aesthetic. For starters, you might consider fencing or tall privacy railing that masks a good portion of the open deck. A pergola or an awning can provide additional cover and shade. Outdoor curtains are an easy way to add or remove privacy at your convenience, plus they’re a wallet-friendly way to decorate your deck.

The Munford, TN homeowners’ guide to contractor services

From average costs to expert advice, get all the answers you need to get your job done.