







Joy Services Unlimited, LLC
Basement - Remodel
Serving Munford, TN and surrounding areas
Approved
In business since 2010
Free estimates
Warranties offered
"They did a great job."

Response time2 days
Response rate100%
Recommended by100%of homeowners

*The Angi rating for Basement Remodel companies in Munford, TN is a rating based on verified reviews from our community of homeowners who have used these pros to meet their Basement Remodel needs.
*The HomeAdvisor rating for Basement Remodel companies in Munford, TN is a rating based on verified reviews from our community of homeowners who have used these pros to meet their Basement Remodel needs.
Last update on October 20, 2026
Serving Munford, TN and surrounding areas
Approved
In business since 2010
Free estimates
Warranties offered
"They did a great job."

Serving Munford, TN and surrounding areas
In business since 2015
Free estimates
Emergency services offered
"They were professional and did an excellent!!! job."

+13
Serving Munford, TN and surrounding areas
In business since 1997
Free estimates
Emergency services offered
"Shane and helper arrived when scheduled - went right to work
"


Serving Munford, TN and surrounding areas
In business since 1995
Free estimates
Emergency services offered
"It went very well. He liked his work done professionally."
+29

Serving Munford, TN and surrounding areas
In business since 2006
Credit card accepted
"Amanda was really very good! At first I was very skeptical, thinking why did I pay money to just speak with someone on the phone about my kitchen remodel project... but after just a few minutes of her addressing some of the issues/questions I emailed to her earlier, I knew it was worth it. It was very clear that she knew her business and she gave me several ideas that I had not even thought about. I told her that I would definitely recommend her to friends and I will very likely use her again myself for my next home project!
"




Serving Munford, TN and surrounding areas
In business since 2018
At Barnes Construction TN, we take pride in transforming dreams into reality for our clients in Tipton County, TN. With a focus on quality craftsmanship and attention to detail, our team is dedicated to delivering exceptional construction and remodeling services that exceed expectations. Trust us to bring your vision to life.


+14
Serving Munford, TN and surrounding areas
In business since 2019
Free estimates
Credit card accepted
"Easy as can be for me. I just stayed out of the way. They knew what they were doing."
+24
Serving Munford, TN and surrounding areas
In business since 2010
Free estimates
Credit card accepted
"She is responsible, She did a lot of work for me and I am very satisfied with her work."

Serving Munford, TN and surrounding areas
In business since 1989
Free estimates
Emergency services offered
"They were good. They were pretty fast and came on time. My overall experience with them has been good."


Serving Munford, TN and surrounding areas
In business since 2021
Free estimates
Credit card accepted
Over 19 years experience. We are your destination for home improvement. Caring, detailed and ready to work. Call today for a free estimate or consultation. \n

From average costs to expert advice, get all the answers you need to get your job done.
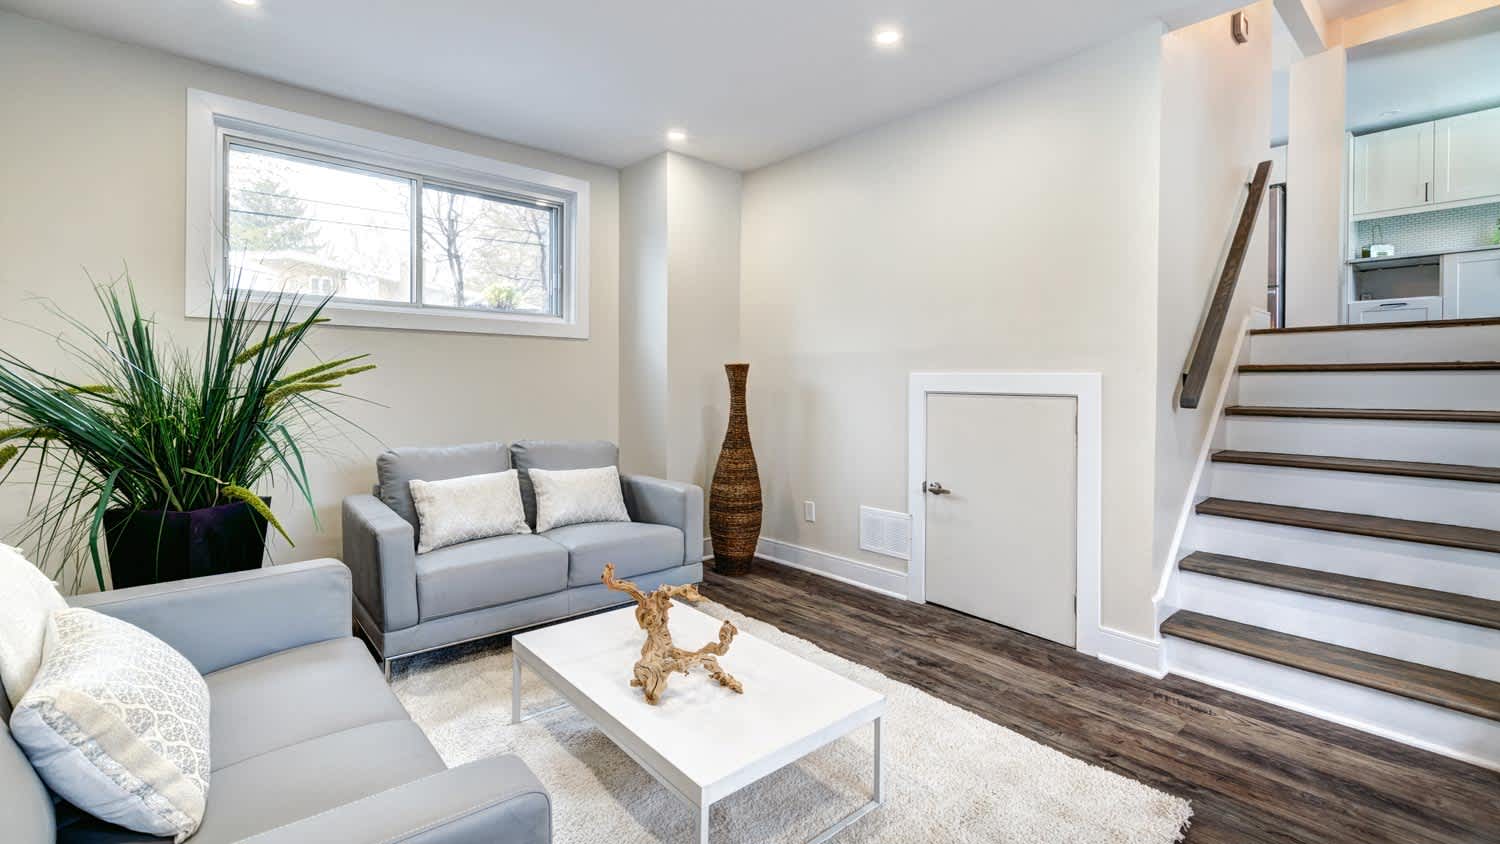
A basement remodel can often cost as much as adding another room. However, homeowners should consider the usefulness and ROI of a remodel.
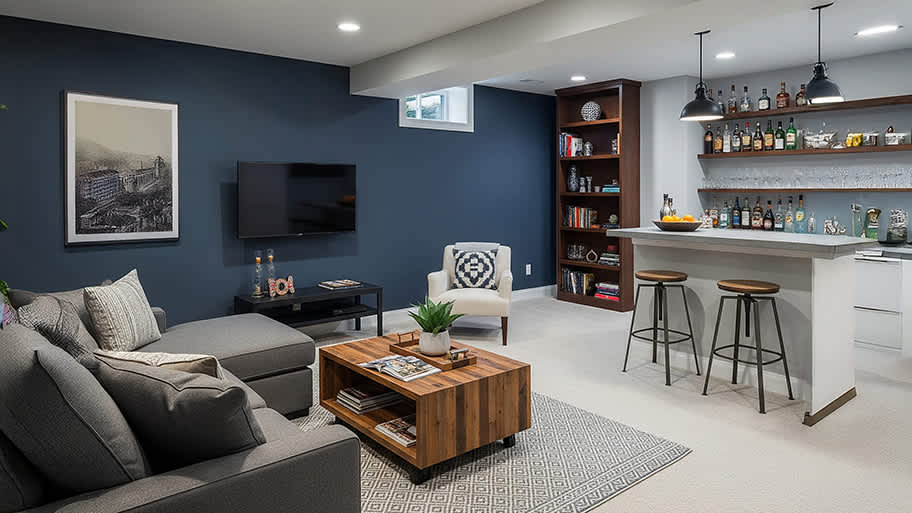
The first step toward a cozy finished basement is adding its framing. How much does it cost to frame a basement? Let's break down the numbers.
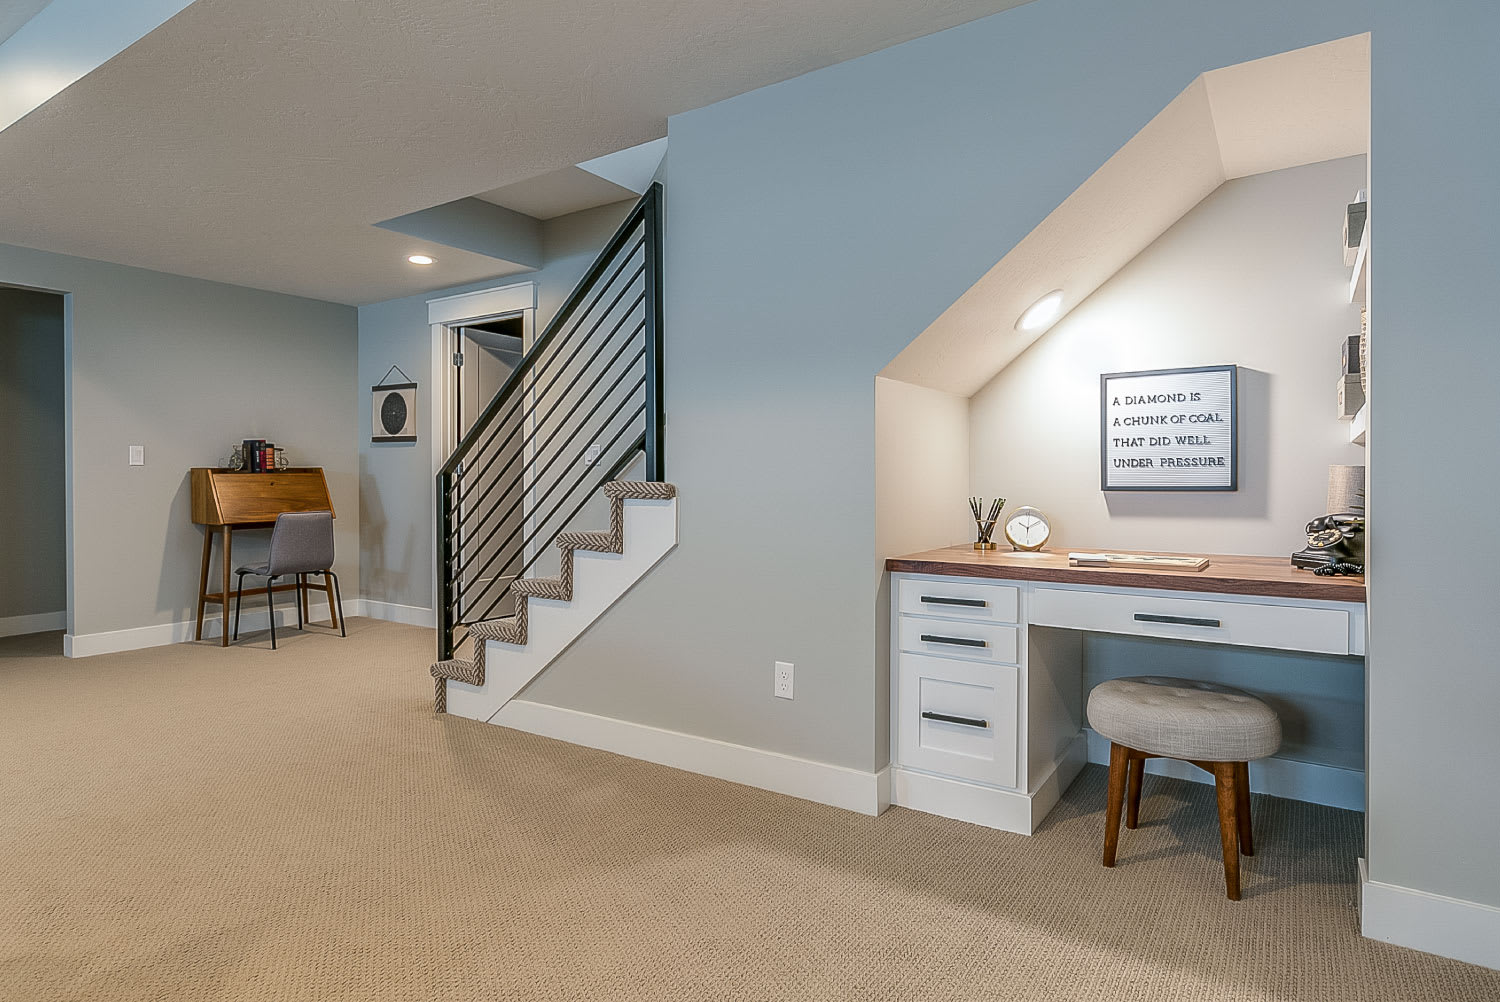
Do you have a finished basement? If you want to give it a new lease on life, find out how you can do a basement remodel on a budget.

These questions for professional contractors can help address your basement remodeling needs, design, and the best time to start the project.
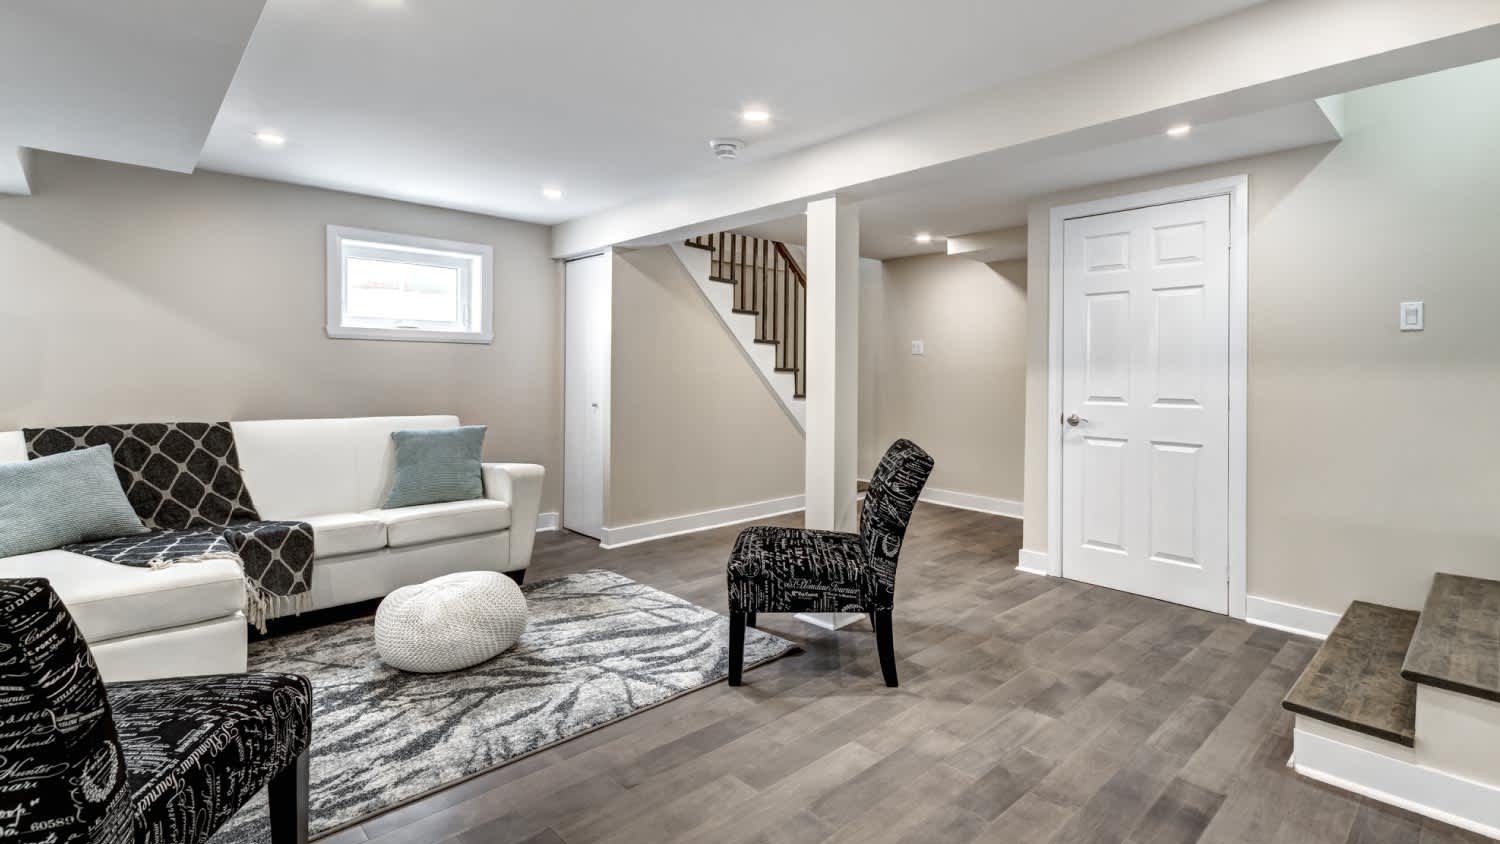
Hiring a bad basement remodeler can wreak havoc on the look and longevity of your unfinished space. Here are red flags to look for as you vet basement contractors.

Take the mystery out of renovating a basement by following a simple plan to ensure your remodel goes smoothly from start to finish.