

Top-rated structural engineers.

Get matched with top structural engineers in Mount Juliet, TN

Enter your zip and get matched with up to 5 pros

Need a pro for your structural engineering project in Mount Juliet, TN?

Select your specific project to find the pro for you.

TRUSTED BY MOUNT JULIET, TN HOMEOWNERS

  • Average homeowner rating star icon4.8
    Average homeowner rating
  • Verified reviews icon27
    Verified structural engineering services reviews

Find Structural engineers in Mount Juliet

Avatar for Evolution Drafting
Evolution Drafting
3.6(
116
)
ArchitectDraftsperson/CADDArchitect - For Business

Serving Mount Juliet, TN and surrounding areas

Approved

In business since 2018

Free estimates

Emergency services offered

"They were excellent. They quickly made a draft that only needed 3 minor adjustments. The final product was exactly what I needed. They referred me to a structural engineer for review. The whole process took half of the time that they initially estimated. I would definitely use them again."
Zeal Floor Plan
Charcoal
Palm Floor Plan
Charcoal Floor 2
Charcoal Floor 1

+23

Response time1 day
Response rate100%
56 neighbors recently requested a quote
Avatar for Infinity Engineering LLC
Infinity Engineering LLC
5.0(
2
)
Engineer - Structural

Serving Mount Juliet, TN and surrounding areas

Approved

In business since 2004

Free estimates

Small jobs welcome

"Mark was great! He was very thorough and helped us identify what most critically needed to be addressed in our home. Having him offer a neutral 3rd party opinion helped ease our minds regarding the various projects that need to be completed. Highly recommend."
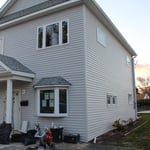
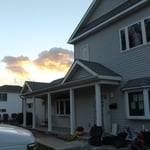
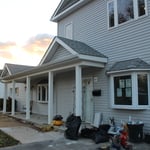
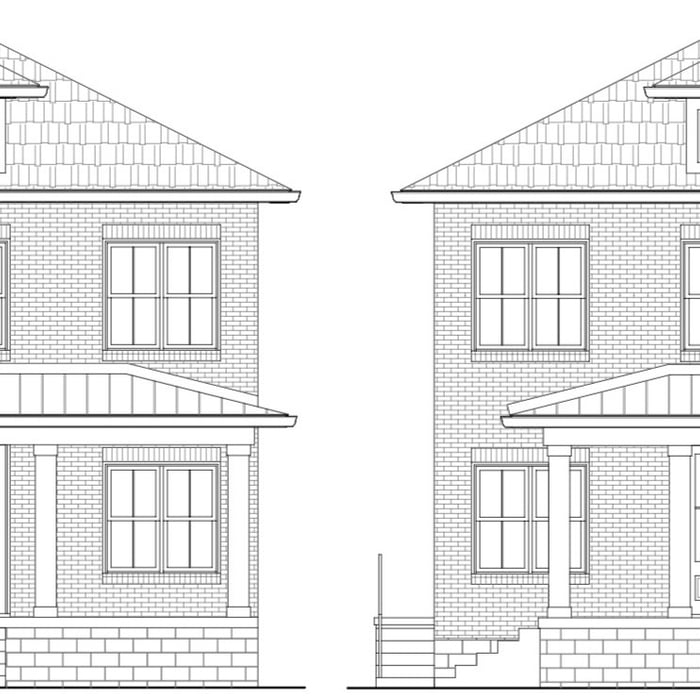
After Showing Added Second Floor and New Porch
Before with One Story Section Extended Vertically

+3

Response time1 day
Response rate98%
8 neighbors recently requested a quote
Ascended Constructions
New to Angi
ArchitectDraftsperson/CADD

Serving Mount Juliet, TN and surrounding areas

Approved (Corporate)

In business since 2023

Offers commercial services

We’re a family owned and operated company that values honesty and integrity, and stands behind our work. We offer over 40 years of industry experience. We specialize in Asphalt Shingle Roofing installation, replacement, and repairs. Our services are customized to the individual project, paying close attention to the details of each project that we're involved with. We look forward to building long-term relationships with our clients and guarantee your satisfaction!

1 neighbors recently requested a quote
Avatar for Terraform Development & Design LLC
Terraform Development & Design LLC
New to Angi
ArchitectDraftsperson/CADD

Serving Mount Juliet, TN and surrounding areas

Approved (Corporate)

In business since 2023

Free estimates

Offers commercial services

Terraform Development & Design LLC, delivers expert permit-ready architectural plans and drafting services nationwide. With 8+ years of experience and hundreds of clients across all 50 states, we create code-compliant residential and commercial construction documents that get approved fast and built right.\nFrom site plans, floor plans, elevations, structural & foundation drawings to MEP coordination, full construction sets, 3D renderings, interior design, solar PV layouts, and precise material takeoffs - we handle it all. Fast 4-6 week turnaround, 3 design revisions included, free revisions for city redline changes, transparent pricing (starts at $2,000), and direct partnerships with licensed engineers for stamps in every state.

957 neighbors recently requested a quote
Avatar for Pappas Enterprises
Pappas Enterprises
5.0(
7
)
ArchitectArchitect - For BusinessDraftsperson/CADD

Serving Mount Juliet, TN and surrounding areas

In business since 1985

Free estimates

"Exceptional work performed by Greg and Jeremy! They go the extra mile to make sure the work is top notch and long lasting. Their attention to detail is simply remarkable as if they were doing the job for themselves. Can't say enough good things! I strongly recommend them for all of your remodeling projects!"
Additional Photos
Additional Photos
Additional Photos
Additional Photos
Additional Photos

+25

Recommended by100%of homeowners
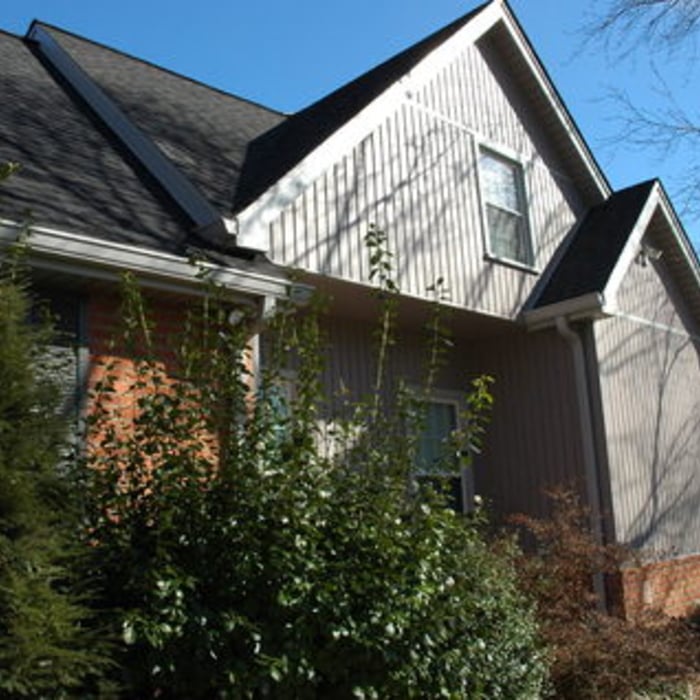
Showing 1-10 of 40
Structural Engineering questions, answered by experts

Structural engineers can perform various inspections on different structures in your home. These inspections usually include a report detailing the engineer’s findings and recommendations for repairs so you can determine your next course of action for repairs, replacements, or new builds. Some of the most common structural engineering reports include:
  • Full home inspection: $350–$1,000

  • Foundation: $300–$800

  • Load-bearing walls: $300–$1,000

  • Roof: $150–$600

  • Chimney: $200–$500

The process involves initial consultation, concept development, detailed planning, regulatory approvals, and integration of contractor work for project execution.

Precast concrete can be reinforced with rebar, wire mesh, or other materials to improve its strength and add stability. Precast concrete for large construction projects is often pre-stressed as well for greater structural strength. Reinforced concrete is durable and strong, making it an ideal choice for many construction projects.

Although the two terms are closely related and often used interchangeably, pier and beam foundations and crawl spaces are different things. A pier and beam foundation is made up of concrete piers and wooden beams and creates a space under the home known as a crawl space. There are several types of foundations that create crawl spaces, often collectively known as “crawl space foundations,” but the crawl space itself is separate from the foundation. 

The depth of any foundation style depends on your climate and how deep the frost line is, as building code requires that the footers of a foundation—which are built into a monolithic slab—sit at least a foot below the frost line. At the southern tip of Florida, for example, a monolithic slab foundation would only need to sit 12 inches under the soil at the widest parts. On some parts of the Canadian border, the frost line is 100 inches, which would mean a minimum of 112 inches, which is prohibitively deep for a monolithic slab.

The Mount Juliet, TN homeowners’ guide to structural engineering services

From average costs to expert advice, get all the answers you need to get your job done.