
Top-rated structural engineers.

Best structural engineers near La Vergne, TN

Enter your zip and get matched with up to 5 pros

Need a pro for your structural engineering project in La Vergne, TN?

Select your specific project to find the pro for you.

TRUSTED BY LA VERGNE, TN HOMEOWNERS

  • Average homeowner rating star icon4.7
    Average homeowner rating
  • Verified reviews icon10
    Verified structural engineering services reviews

Top-Rated Structural engineers in La Vergne - Updated Nov 2026

Avatar for Infinity Engineering LLC
Infinity Engineering LLC
5.0(
2
)
Engineer - Structural

Serving La Vergne, TN and surrounding areas

Approved

In business since 2004

Free estimates

Small jobs welcome

"Mark was great! He was very thorough and helped us identify what most critically needed to be addressed in our home. Having him offer a neutral 3rd party opinion helped ease our minds regarding the various projects that need to be completed. Highly recommend."
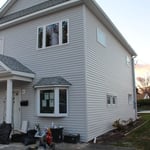
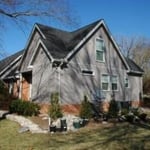
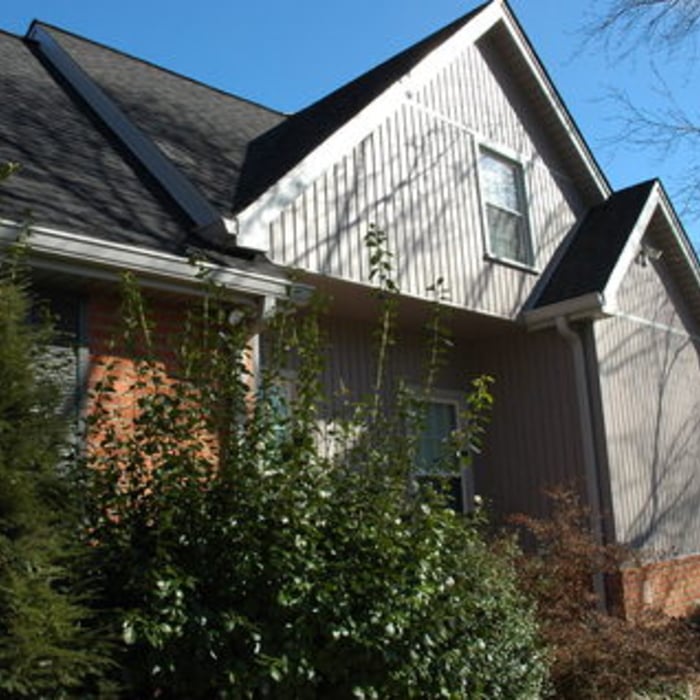
After Showing Added Second Floor and New Porch
Before with One Story Section Extended Vertically

+3

Response time1 day
Response rate98%
8 neighbors recently requested a quote
Avatar for APEX Drafting LLC
APEX Drafting LLC
3.9(
7
)
Draftsperson/CADDArchitect

Serving La Vergne, TN and surrounding areas

Approved

In business since 2020

Free estimates

Emergency services offered

We have a single mission: Complete Customer Satisfaction! We have consistently focused on the needs of our customers, providing personalized attention and a stress-free experience. \nYou will find us to be competitively priced with close attention to the details. \nOur reputation is based on service, safety, and quality, regardless of how large or small the job. \nWe look forward to building a lasting relationship and guarantee your satisfaction! \n

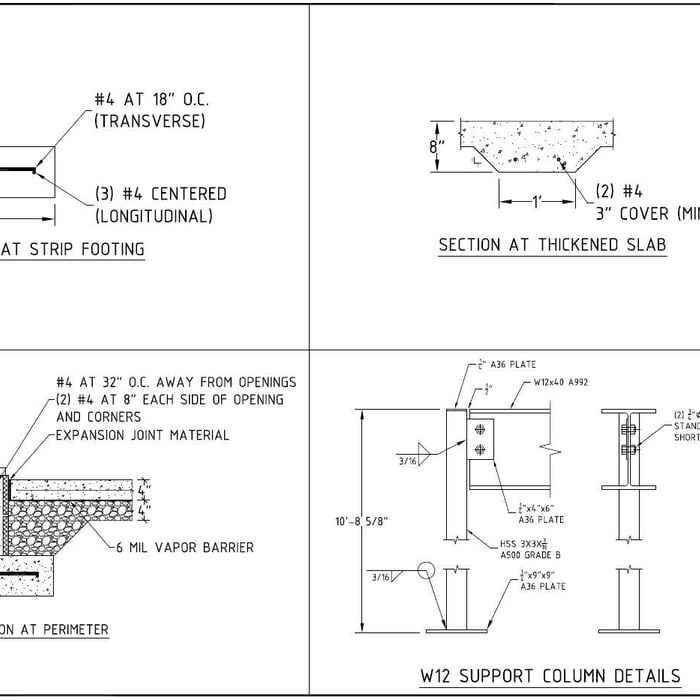
Plan set 1
257 neighbors recently requested a quote
Avatar for Terraform Development & Design LLC
Terraform Development & Design LLC
4.0(
1
)
ArchitectDraftsperson/CADD

Serving La Vergne, TN and surrounding areas

Approved (Corporate)

In business since 2023

Free estimates

Offers commercial services

Terraform Development & Design LLC, delivers expert permit-ready architectural plans and drafting services nationwide. With 8+ years of experience and hundreds of clients across all 50 states, we create code-compliant residential and commercial construction documents that get approved fast and built right. \nFrom site plans, floor plans, elevations, structural & foundation drawings to MEP coordination, full construction sets, 3D renderings, interior design, solar PV layouts, and precise material takeoffs - we handle it all. Fast 4-6 week turnaround, 3 design revisions included, free revisions for city redline changes, transparent pricing (starts at $2,000), and direct partnerships with licensed engineers for stamps in every state.

553 neighbors recently requested a quote
Avatar for John Lish
John Lish
New to Angi
Draftsperson/CADD

Serving La Vergne, TN and surrounding areas

Approved

Free estimates

Small jobs welcome

Offers commercial services

About Us\nWelcome! We are dedicated to providing top-tier craftsmanship and reliable home improvement services tailored to your exact needs. Whether you're upgrading your floors, tackling tile installation, or checking items off your home repair checklist, we approach every project with a commitment to quality, precision, and clear communication.\nWe pride ourselves on doing the job right the first time, treating every home with the utmost respect, and ensuring you are completely satisfied from start to finish. Let’s bring your vision to life—reach out today to discuss your next project!

Showing 1-10 of 48
Structural Engineering FAQs, answered by experts

A freestanding brick wall that's only one brick thick can usually stand six to eight feet high. If you need a higher wall, it should be at least two bricks thick for adequate stability, and it might require a footing to support the added weight. Additionally, some areas have regulations and codes dictating how high a brick wall can be, so check with local code enforcers to ensure your proposed wall complies with any regulations.

No, beams are the primary load-bearers for flooring or roofing systems, and they distribute the weight of the structure to your foundational supports, while joists bear far less weight and distribute their loads to the beams. Beams are usually thicker and longer, and they have support posts or foundation walls beneath them for support.

The essential difference between an architect and an engineer is that architects typically focus more on the aesthetic design of buildings, although not without consideration for the structural integrity of the building. Engineers focus more on the structural, technical, and practical aspects of whether and how an architectural design can be built as drawn. You may need to hire both types of professionals if you’re designing and building a new home.

Yes, you can build over a stump if the roots are no longer alive. Living roots will continue to grow and may damage your new construction over time. Similarly, you should also remove rotting stumps because they may continue to attract pests and even cause new structures (especially those made from wood) to decompose as well.

Costs depend on desk size, labor, included features like drawers or motorized height adjustments, and required wall anchoring.

The La Vergne, TN homeowners’ guide to structural engineering services

From average costs to expert advice, get all the answers you need to get your job done.