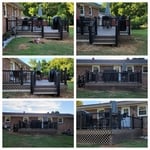




Top-rated contractors.

Get matched with top contractors in Afton, TN

Enter your zip and get matched with up to 5 pros

Need a pro for your contractor service project in Afton, TN?

Select your specific project to find the pro for you.

TRUSTED BY AFTON, TN HOMEOWNERS

  • Average homeowner rating star icon4.2
    Average homeowner rating
  • Verified reviews icon11
    Verified contractor services reviews

Find Contractors in Afton

Avatar for Artica Construction Inc
Artica Construction Inc
5.0(
7
)
Major Home Repairs (General Contractor)

Serving Afton, TN and surrounding areas

Approved

Super Service Award Winner

In business since 2018

Free estimates

Warranties offered

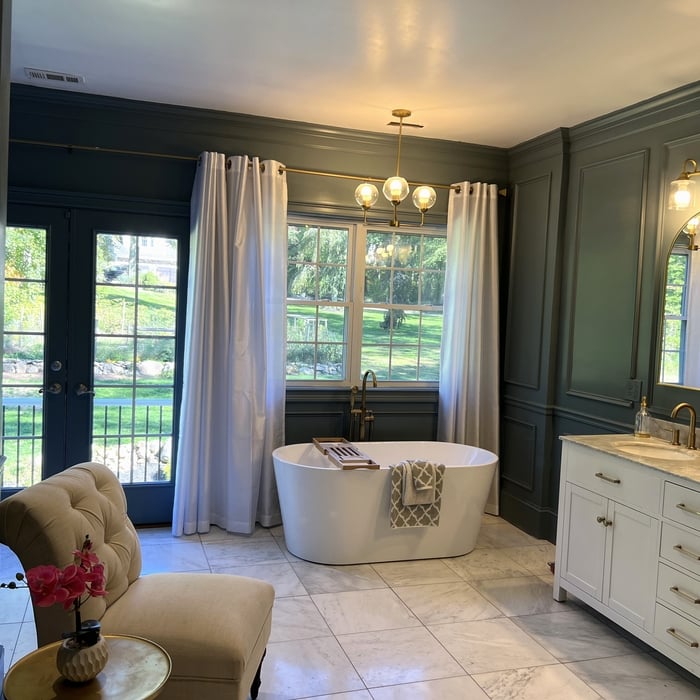
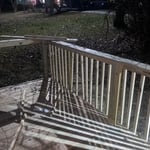
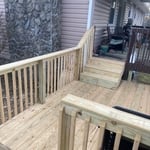

"Artica Construction is the best in the business, they go above and beyond when it comes to their clients wants and needs. My fiancé and I recently moved into a new home and wanted to make some changes to the space. We contacted Artica Construction and received a quote for new flooring throughout the entire house, adding in a master bathroom, a back porch, and additional room added to the back side of the house, as well as a new metal roof. They were able to get back to us in a timely manner and began working on our home. Their team was efficient, responsive, and well organized throughout the whole process. I would recommend using Artica Construction to anyone looking for top tier work! We will continue to use them for projects in the future!! Great Contractors that are passionate about their work!!!"
Response time4 days
Response rate88%
14 neighbors recently requested a quote
Breezy Creek Landscaping & Construction
5.0(
13
)
Major Home Repairs (General Contractor)

Serving Afton, TN and surrounding areas

In business since 1992

Free estimates

"Greg and his crew did some landscaping for us as well as put in some gutter pop up drains. He was there on the day he said he was coming and I am very pleased with him and his crew. They do not goof around they do the job and are easy to talk to. I am pleased with the work he did for me. I would not hesitate to use him again in the future and I plan on doing so."
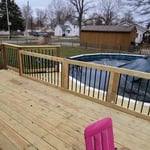
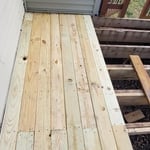
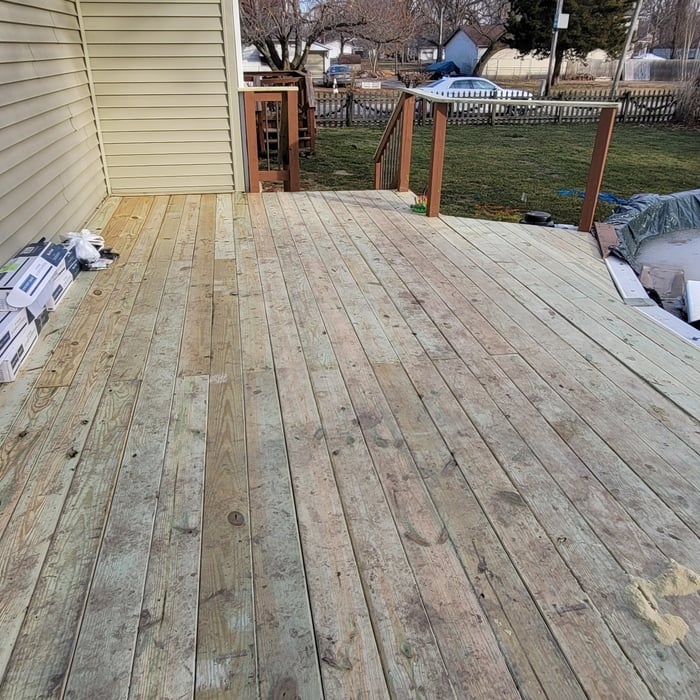
Additional Photos
Additional Photos
Additional Photos
Additional Photos
Additional Photos

+53

Recommended by100%of homeowners
Avatar for All Pro Builders
All Pro Builders
4.3(
21
)
Major Home Repairs (General Contractor)

Serving Afton, TN and surrounding areas

In business since 2000

Free estimates

Emergency services offered

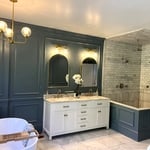
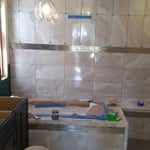
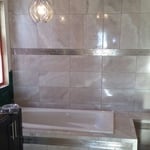
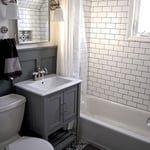
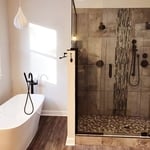
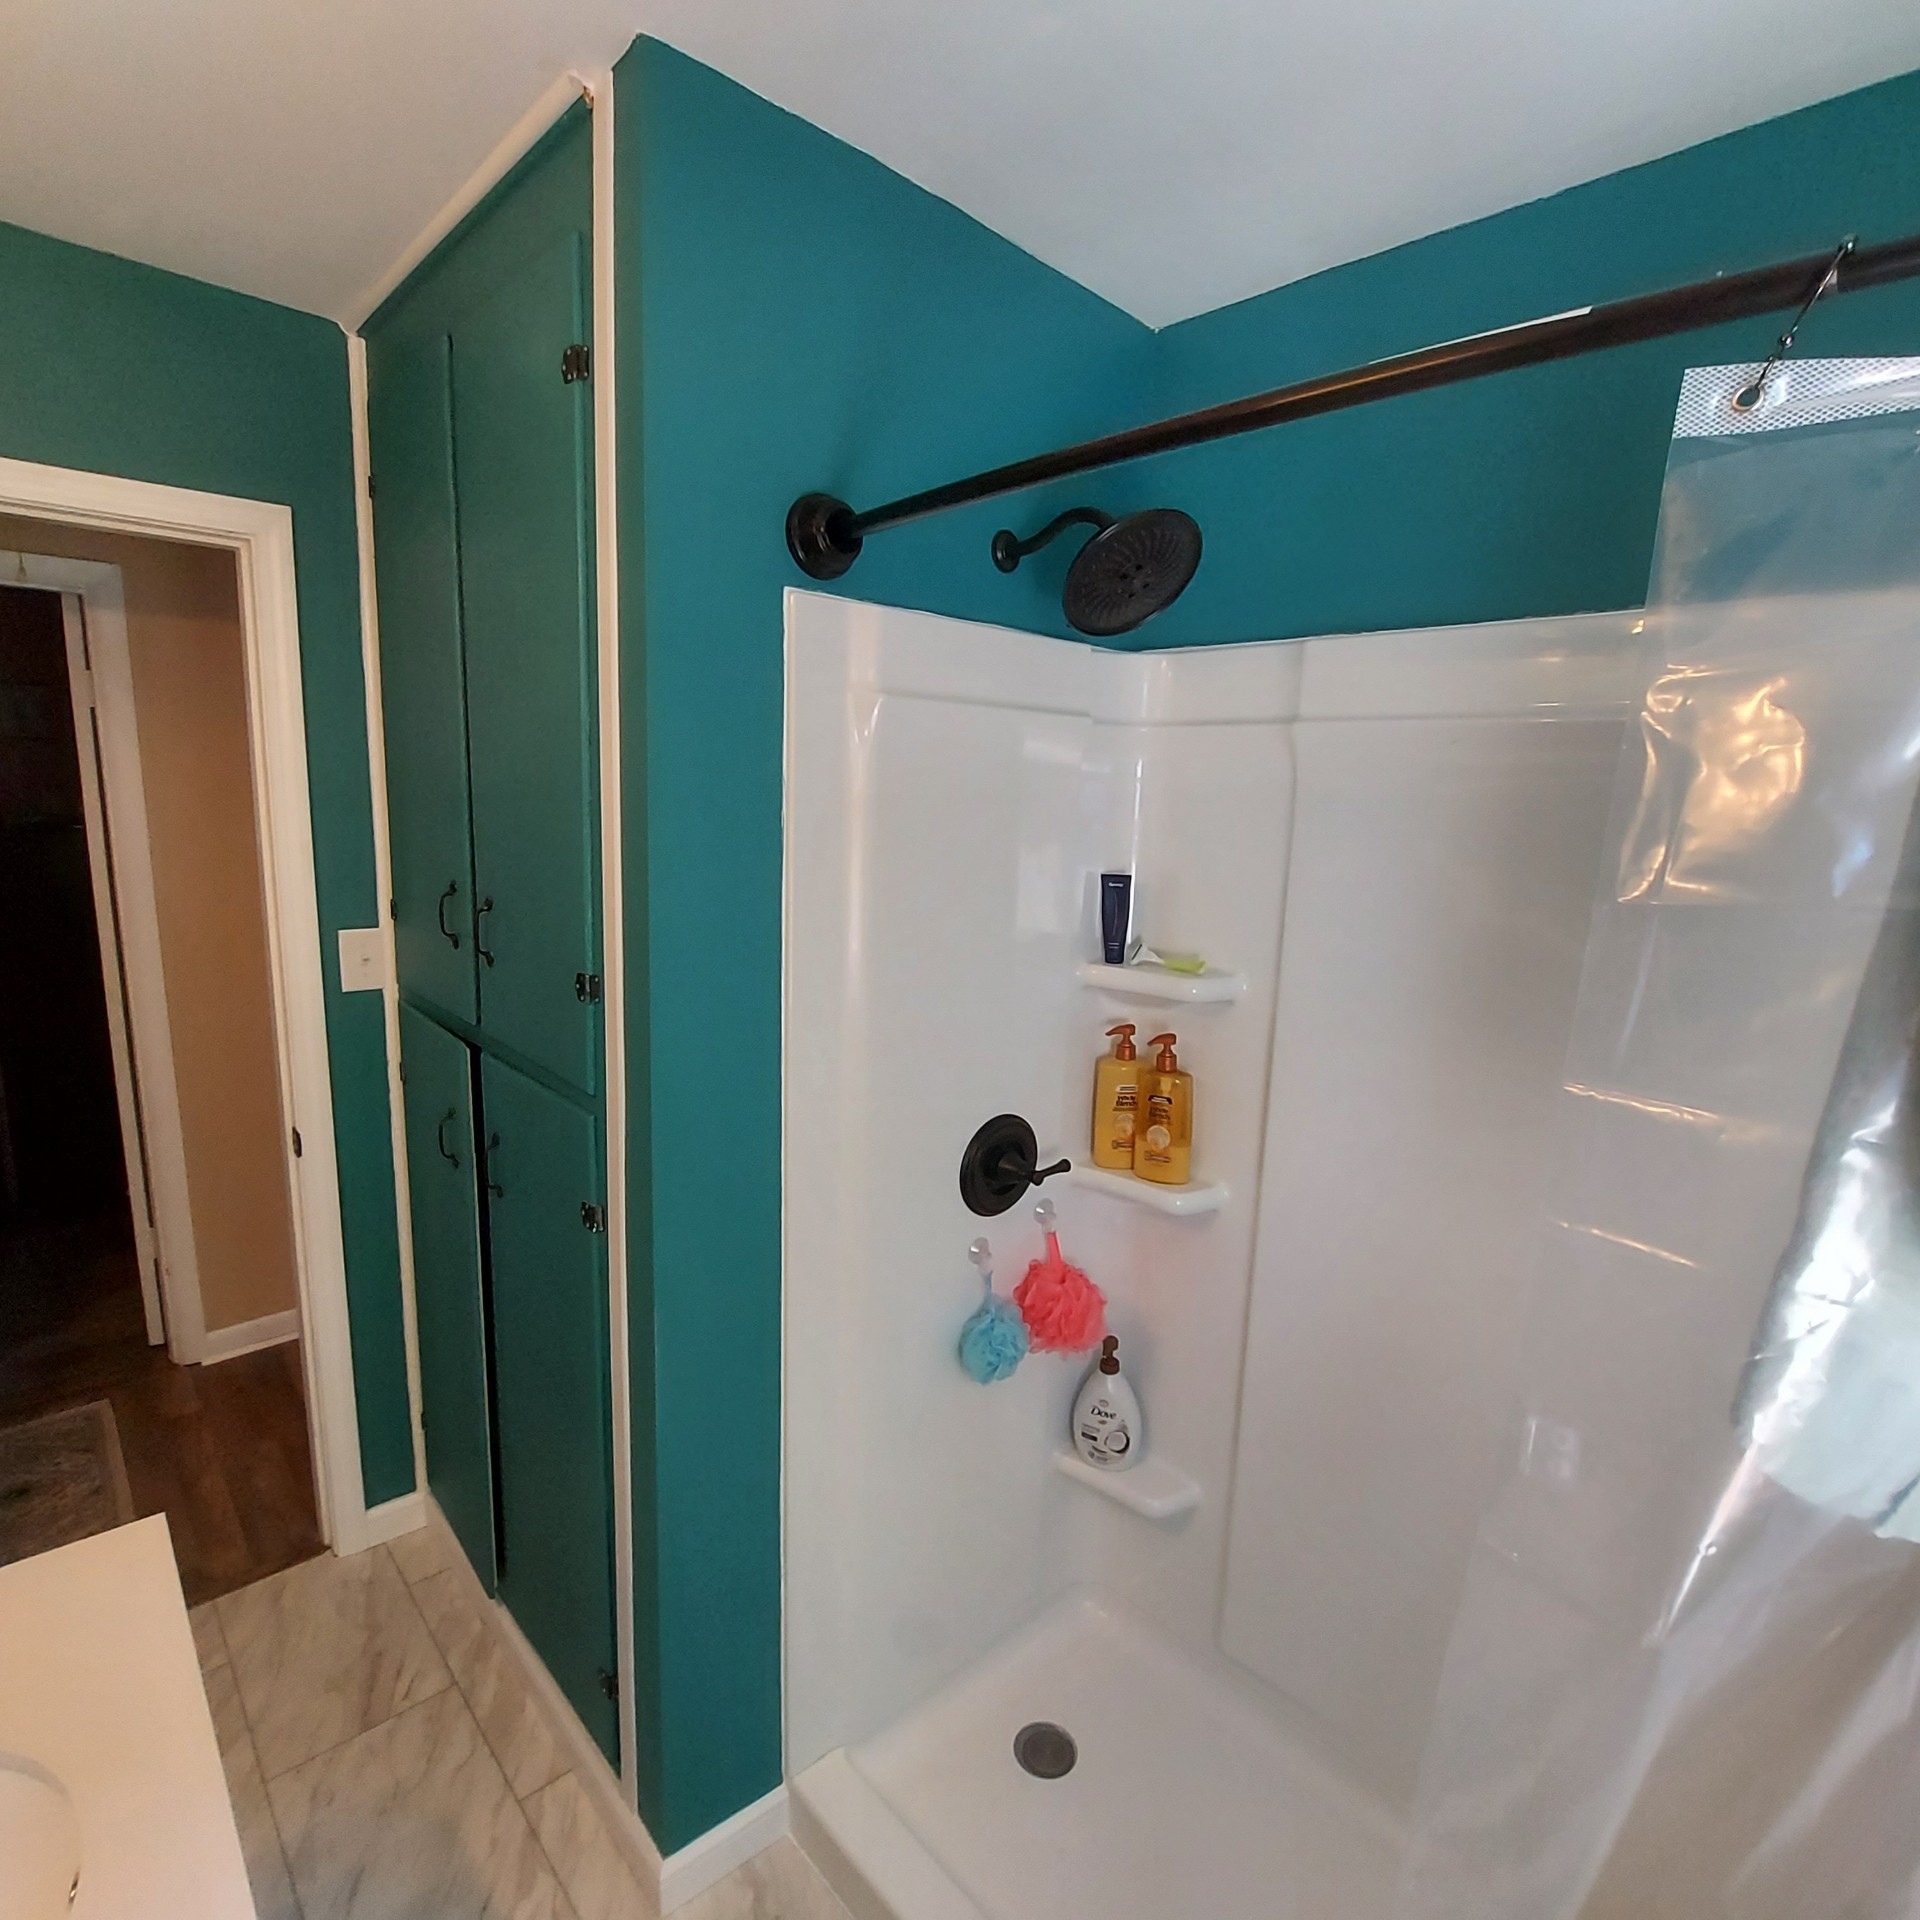
"Brett, Roy, and Joe were the easiest contractors to work with I have ever hired. Our project was slated for approximately two weeks and within the project there were a few unforeseen adjustments that pushed back the completion date to two weeks and two days. During the days they were here if I ever had a question or concern about anything they always addressed it with confidence and never once did I feel that they were tired, or fed up with my questions or concerns. This was hard work and the guys worked hard. Our old tub/shower, vanity, commode, and vinyl floors were removed and replaced with all new shower pan, shower tile walls, niches, commode, vanity, crown and baseboard trim, vanity faucet with reworked plumbing/draining, shower fixtures/plumbing/draining, and tile floor. The laundry room design moved the plumbing, drain, and dryer vent across the other side of the room and the guys knocked that out with ease. New tile floor, new washer and dryer Installed, and baseboard trim in the laundry room as well. We have a couple more bathrooms to remodel and I know who I'm contacting again. We had 4 different contractors/companies give us quotes and All Pro Builders was middle of the road on price + the reviews on here were good, and meeting Brett in person made us feel comfortable in hiring. We took it upon ourselves to buy all of the material and Brett gave the labor quote. Grand total for both rooms material and labor approximately $12000. The original scope of work quote was $4600. Additional charges as the scope of work changed...$200 glass shower door install, $75 for rework of bathroom plumbing/drain inset to wall because of the type of vanity we bought, $600 for the reworked plumbing/drain, electrical for washer and dryer moved to a different side of the room. And additional plumbing fittings, forms, framing, etc. at $122. This brought our total labor charge to just under $5600. Job well done by All Pro Builders!!! We will hire them again for sure."
Additional Photos
Additional Photos
Additional Photos
Additional Photos
Additional Photos

+74

Recommended by84%of homeowners
...
Showing 1-10 of 76
Unfinished Carpentry questions, answered by experts

Learning how to frame a house includes picking the right lumber for the job. Most people will want to pick pine, spruce, or fir for the framing. These types of lumber are affordable and produce sturdy framing for structures. Look for kiln-dried lumber to reduce the risk of shrinkage or insect damage after installation. As part of what’s included in framing a house when you hire a professional, the contractor should order the lumber, so you don’t have to worry about finding the right lumber.

The primary parts of a house that need framing during construction are floors, exterior walls, interior walls, and the roof. The framing in these areas provides the skeleton for adding other materials over the top. With walls, for example, contractors can hang drywall over the interior walls and siding over the outside of the exterior walls. Proper framing ensures a sturdy house that is built to last.

You should avoid drilling or cutting into load-bearing beams because removing material will weaken it and increase the risk of structural damage or even collapse. If you do need to drill into a load-bearing beam, speak with a structural engineer first to discuss where it’s safest to drill and the width and depth of the bit that’s safe to use.

In framing, studs are placed at 16-inch intervals to coincide with the typical spacing of wall materials such as drywall or plywood. This spacing is called "on-center" and is necessary for maintaining structural stability and efficient use of materials. The 16-inch spacing also helps to distribute the weight evenly across the building's structure. For those looking to cut material costs and improve energy efficiency, 24-inch stud spacing can be employed through a method called "advanced framing". This requires careful planning and adherence to local building codes to ensure structural integrity.

Balcony construction or replacement typically requires a building permit from your local permitting authority. Safety and building integrity are the main reasons for the need to obtain a permit and the subsequent inspections. In some cases, especially cantilevered balconies, your municipality may also require the oversight and signature of a structural engineer.

The Afton, TN homeowners’ guide to contractor services

From average costs to expert advice, get all the answers you need to get your job done.