Top-rated structural engineers.

Get matched with top structural engineers in Maynardville, TN

Enter your zip and get matched with up to 5 pros

Need a pro for your structural engineering project in Maynardville, TN?

Select your specific project to find the pro for you.

TRUSTED BY MAYNARDVILLE, TN HOMEOWNERS

  • Average homeowner rating star icon4.4
    Average homeowner rating
  • Verified reviews icon10
    Verified structural engineering services reviews

Find Structural engineers in Maynardville

Avatar for Falconnier Design Co
Falconnier Design Co
4.5(
38
)
ArchitectArchitect - For BusinessDraftsperson/CADD

Serving Maynardville, TN and surrounding areas

Approved

In business since 1992

Small jobs welcome

Credit card accepted

"Great initial designs, now we move into final designs and select a contractor. Damon has been uber professional, eager to help, creative, a great listener, he has helped get my variance pushed thru the HOA and the County Zoning board. In short, he's done everything I could have ever asked to this point - and the project is only 30% over, but I am delighted with his work."
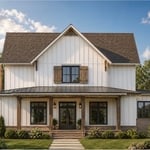
Exterior
Patio
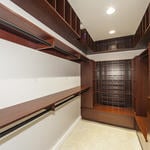
Master Bedroom Closet
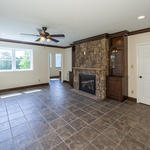
Family Room
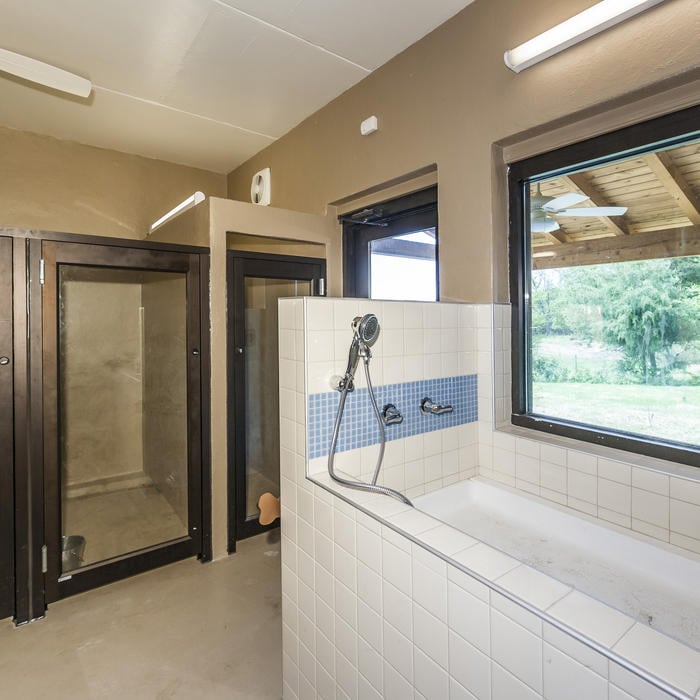
Pet Bath

+32

Response time1 day
Response rate88%
10 neighbors recently requested a quote
Avatar for Evolution Drafting
Evolution Drafting
3.5(
107
)
ArchitectDraftsperson/CADDArchitect - For Business

Serving Maynardville, TN and surrounding areas

Approved

In business since 2018

Free estimates

Emergency services offered

"They were excellent. They quickly made a draft that only needed 3 minor adjustments. The final product was exactly what I needed. They referred me to a structural engineer for review. The whole process took half of the time that they initially estimated. I would definitely use them again."
Zeal Floor Plan
Charcoal
Palm Floor Plan
Charcoal Floor 2
Charcoal Floor 1

+23

Response time1 day
Response rate100%
50 neighbors recently requested a quote
Ascended Constructions
New to Angi
Draftsperson/CADDArchitect

Serving Maynardville, TN and surrounding areas

Approved

In business since 2023

Offers commercial services

We’re a family owned and operated company that values honesty and integrity, and stands behind our work. We offer over 40 years of industry experience. We specialize in Asphalt Shingle Roofing installation, replacement, and repairs. Our services are customized to the individual project, paying close attention to the details of each project that we're involved with. We look forward to building long-term relationships with our clients and guarantee your satisfaction!

8 neighbors recently requested a quote
Ascended Constructions
New to Angi
ArchitectDraftsperson/CADD

Serving Maynardville, TN and surrounding areas

Approved (Corporate)

In business since 2023

Offers commercial services

We’re a family owned and operated company that values honesty and integrity, and stands behind our work. We offer over 40 years of industry experience. We specialize in Asphalt Shingle Roofing installation, replacement, and repairs. Our services are customized to the individual project, paying close attention to the details of each project that we're involved with. We look forward to building long-term relationships with our clients and guarantee your satisfaction!

1 neighbors recently requested a quote
Avatar for Terraform Development & Design LLC
Terraform Development & Design LLC
New to Angi
ArchitectDraftsperson/CADD

Serving Maynardville, TN and surrounding areas

Approved (Corporate)

In business since 2023

Free estimates

Offers commercial services

Terraform Development & Design LLC, delivers expert permit-ready architectural plans and drafting services nationwide. With 8+ years of experience and hundreds of clients across all 50 states, we create code-compliant residential and commercial construction documents that get approved fast and built right.\nFrom site plans, floor plans, elevations, structural & foundation drawings to MEP coordination, full construction sets, 3D renderings, interior design, solar PV layouts, and precise material takeoffs - we handle it all. Fast 4-6 week turnaround, 3 design revisions included, free revisions for city redline changes, transparent pricing (starts at $2,000), and direct partnerships with licensed engineers for stamps in every state.

57 neighbors recently requested a quote
Avatar for AJ Plans & Designs
AJ Plans & Designs
New to Angi
Draftsperson/CADD

Serving Maynardville, TN and surrounding areas

Approved

Free estimates

Small jobs welcome

Hi, I am Alison, owner of AJ Plans + Designs! I am so glad you are here. I provide custom home floor plans, residential drafting services, permit-ready construction drawings, space planning, remodel layouts, and 3D home models. Serving homeowners, contractors, and builders, I strive to create thoughtful, functional designs that turn ideas into reality. Whether you're building a new home, planning an addition, or remodeling an existing space, I deliver personalized design solutions with attention to detail and exceptional customer service.

Dimensioned Plan
2 neighbors recently requested a quote
Avatar for Stefaniak Construction
Stefaniak Construction
4.7(
13
)
ArchitectArchitect - For BusinessDraftsperson/CADD

Serving Maynardville, TN and surrounding areas

In business since 2017

Free estimates

Credit card accepted

"I have a older home, 40s, that had the original windows in it. As with all things, with age comes deterioration. I contacted Dillion from Stefaniak Construction and spoke with him about replacement options and scheduled an inspection. He was very professional and knowledgeable with my situation. After his inspection, we decided to replace 9 of the windows in the home. With it being an older home, there were a few obstacles for him and he handled them in a quick and proficient manner. I am extremely pleased with the final results and his professionalism. I would recommend Stefaniak Construction 10/10."
Custom fireplace
Installed new door where window was built stairs and finishing up stain
We started to tear the chimney down
Custom fireplace
Outside after we stained everything

+55

Recommended by100%of homeowners
Avatar for Green Home Installations
Green Home Installations
4.6(
68
)
ArchitectArchitect - For BusinessDraftsperson/CADD

Serving Maynardville, TN and surrounding areas

In business since 2000

Free estimates

Emergency services offered

"The project manager did a great job. He discovered other issues with my roof that have apparently been historically bad and gave me the solutions for correcting them. The workers did a great job overall as well. My only issue AT ALL is that a few boards were left in the back yard including a few with nails in them. The physical work was great and fast."
Airplane Hanger Apartment
Additional Photos
Additional Photos
Additional Photos
Additional Photos

+36

Recommended by90%of homeowners
Showing 1-10 of 34
Structural Engineering questions, answered by experts

A 4-inch-thick concrete slab can support around 4,000 pounds per square foot if a contractor reinforces the slab with rebar, while that same slab without reinforcements will support closer to 1,000 pounds. For the purposes of a patio, 4 inches in thickness without reinforcement should suffice unless you’re installing heavy kitchen equipment or a hot tub on it. In those cases, reinforcing your slab and sticking with 4 inches of thickness should provide plenty of strength.

The process involves initial consultation, concept development, detailed planning, regulatory approvals, and integration of contractor work for project execution.

The costs depend on the type of wood, labor, roofing material, permits, and whether additional storage or enclosed walls are included.

First, most contractors will have a structural engineer create a report and plan for your project to ensure it’s safe to cut into the load-bearing wall. The contractor will then excavate around the wall, if necessary, measure the opening—allowing for additional space to fit and level the door, and then cut the doorway out. They will likely install a steel lintel as a header over the door for support. Once the doorway is cut out, they’ll demolish the concrete using sledge hammers and masonry chisels, clean up the surrounding concrete, and seal around the door with masonry mortar. 

The standard thickness for an LVL beam is between 1.75 inches and 7 inches. However, you can order LVL beams in non-standard sizes as well. When you work with a contractor, they can source beams that are the appropriate size for your project for you after assessing your blueprints.

The Maynardville, TN homeowners’ guide to structural engineering services

From average costs to expert advice, get all the answers you need to get your job done.