




Top-rated structural engineers.

Get matched with top structural engineers in Strawberry Plains, TN

Enter your zip and get matched with up to 5 pros

Need a pro for your structural engineering project in Strawberry Plains, TN?

Select your specific project to find the pro for you.

Find Structural engineers in Strawberry Plains

Avatar for Falconnier Design Co
Falconnier Design Co
4.5(
38
)
ArchitectArchitect - For BusinessDraftsperson/CADD

Serving Strawberry Plains, TN and surrounding areas

Approved

In business since 1992

Small jobs welcome

Credit card accepted

"Great initial designs, now we move into final designs and select a contractor. Damon has been uber professional, eager to help, creative, a great listener, he has helped get my variance pushed thru the HOA and the County Zoning board. In short, he's done everything I could have ever asked to this point - and the project is only 30% over, but I am delighted with his work."
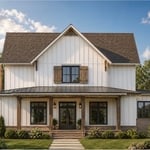
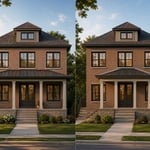
Exterior
Patio
Master Bedroom Closet
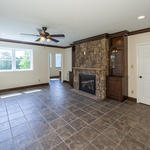
Family Room
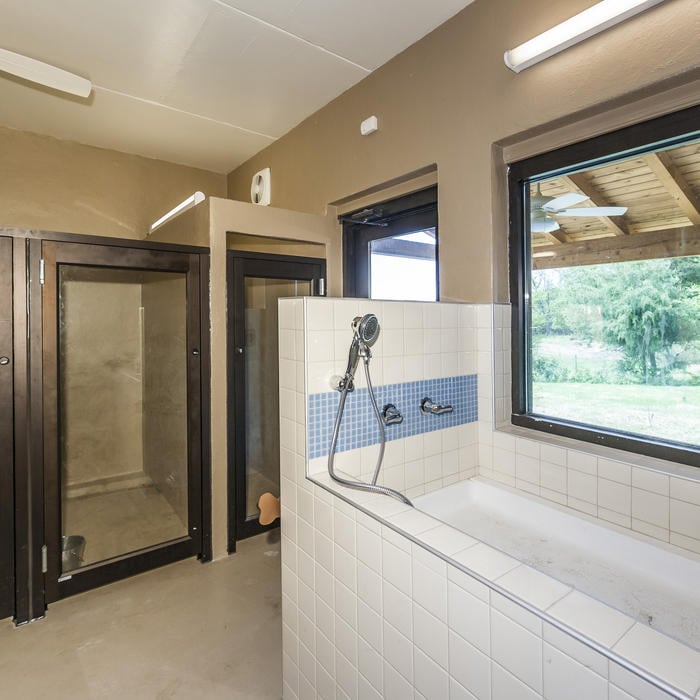
Pet Bath

+32

Response time1 day
Response rate89%
11 neighbors recently requested a quote
Avatar for Evolution Drafting
Evolution Drafting
3.6(
116
)
ArchitectDraftsperson/CADDArchitect - For Business

Serving Strawberry Plains, TN and surrounding areas

Approved

In business since 2018

Free estimates

Emergency services offered

"They were excellent. They quickly made a draft that only needed 3 minor adjustments. The final product was exactly what I needed. They referred me to a structural engineer for review. The whole process took half of the time that they initially estimated. I would definitely use them again."
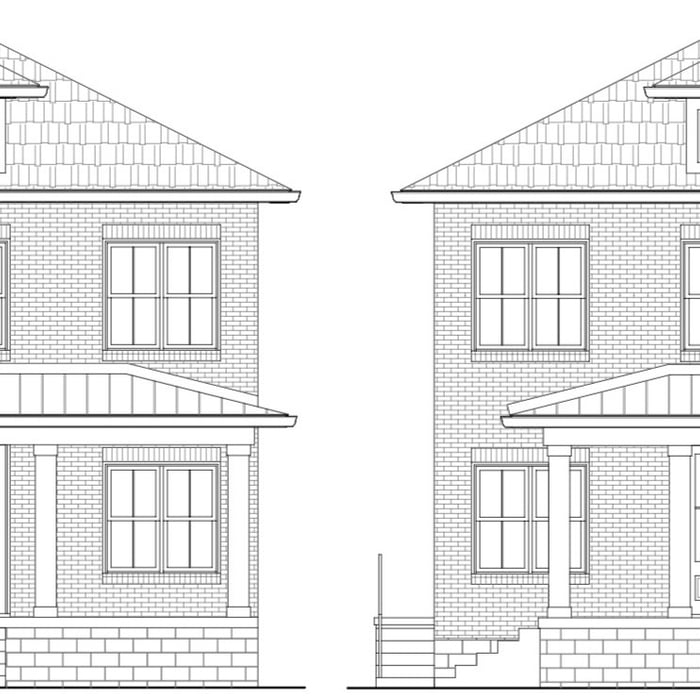
Zeal Floor Plan
Charcoal
Palm Floor Plan
Charcoal Floor 2
Charcoal Floor 1

+23

Response time1 day
Response rate100%
56 neighbors recently requested a quote
Ascended Constructions
New to Angi
ArchitectDraftsperson/CADD

Serving Strawberry Plains, TN and surrounding areas

Approved (Corporate)

In business since 2023

Offers commercial services

We’re a family owned and operated company that values honesty and integrity, and stands behind our work. We offer over 40 years of industry experience. We specialize in Asphalt Shingle Roofing installation, replacement, and repairs. Our services are customized to the individual project, paying close attention to the details of each project that we're involved with. We look forward to building long-term relationships with our clients and guarantee your satisfaction!

1 neighbors recently requested a quote
Avatar for Terraform Development & Design LLC
Terraform Development & Design LLC
New to Angi
ArchitectDraftsperson/CADD

Serving Strawberry Plains, TN and surrounding areas

Approved (Corporate)

In business since 2023

Free estimates

Offers commercial services

Terraform Development & Design LLC, delivers expert permit-ready architectural plans and drafting services nationwide. With 8+ years of experience and hundreds of clients across all 50 states, we create code-compliant residential and commercial construction documents that get approved fast and built right.\nFrom site plans, floor plans, elevations, structural & foundation drawings to MEP coordination, full construction sets, 3D renderings, interior design, solar PV layouts, and precise material takeoffs - we handle it all. Fast 4-6 week turnaround, 3 design revisions included, free revisions for city redline changes, transparent pricing (starts at $2,000), and direct partnerships with licensed engineers for stamps in every state.

1058 neighbors recently requested a quote
Avatar for AJ Plans & Designs
AJ Plans & Designs
New to Angi
Draftsperson/CADD

Serving Strawberry Plains, TN and surrounding areas

Approved

Free estimates

Small jobs welcome

Hi, I am Alison, owner of AJ Plans + Designs! I am so glad you are here. I provide custom home floor plans, residential drafting services, permit-ready construction drawings, space planning, remodel layouts, and 3D home models. Serving homeowners, contractors, and builders, I strive to create thoughtful, functional designs that turn ideas into reality. Whether you're building a new home, planning an addition, or remodeling an existing space, I deliver personalized design solutions with attention to detail and exceptional customer service.

Dimensioned Plan
2 neighbors recently requested a quote
Ab Card Construction Co
5.0(
5
)
ArchitectArchitect - For BusinessDraftsperson/CADD

Serving Strawberry Plains, TN and surrounding areas

In business since 1975

Free estimates

"Our stone walk way is on a very steep hill.  Ab and his team worked carefully to get the 200-300 pound stones down the hill to the path site with minimal disturbance to the yard and grass.  He suggested a certain type of stone that would provide long-term durability and stability for the walk to the lake and added pleasing curves so that the steps looked more inviting than a cold stairway.  He was careful to plant grass along the sides of the pathway where the construction disturbed the grass already in place.  While the weather was extremely hot, he and his team worked every day until the project was completed, about 3 days.  They showed up when expected and communicated their plans for the next day at the end of each day.  There were no surprises.  We ended up with some extra materials (stones) and he added extra steps at the side of the house even though that wasn't part of the original design.  There was no additional cost for this work."
Recommended by100%of homeowners
Showing 1-10 of 33
Structural Engineering questions, answered by experts

In framing, studs are placed at 16-inch intervals to coincide with the typical spacing of wall materials such as drywall or plywood. This spacing is called "on-center" and is necessary for maintaining structural stability and efficient use of materials. The 16-inch spacing also helps to distribute the weight evenly across the building's structure. For those looking to cut material costs and improve energy efficiency, 24-inch stud spacing can be employed through a method called "advanced framing". This requires careful planning and adherence to local building codes to ensure structural integrity.

Structural engineers draw structural plans, which include detailed drawings of the structural components of a home only. Complete house plans will require additional work from an architect or draftsperson, whose drawings will take the structural drawings into account. They’ll also include more details about the finishing materials and layout of a home, including everything from roofing and flooring materials to the position of furniture, light fixtures, switches, and plumbing fixtures.

First, most contractors will have a structural engineer create a report and plan for your project to ensure it’s safe to cut into the load-bearing wall. The contractor will then excavate around the wall, if necessary, measure the opening—allowing for additional space to fit and level the door, and then cut the doorway out. They will likely install a steel lintel as a header over the door for support. Once the doorway is cut out, they’ll demolish the concrete using sledge hammers and masonry chisels, clean up the surrounding concrete, and seal around the door with masonry mortar. 

Generally, you can tell if a home is bolted to the foundation by checking the foundation for plates. If you see that your foundational plates connect to wood or bolts protruding from them, this means that you have a bolted foundation. However, it's always wise to bring a home inspector in to confirm if your foundation is secure.

A construction manager is particularly useful in the case of a large-scale build with custom design elements, so it’s usually worth it to hire one. They can help manage your budget, maintain quality control, oversee timelines, and navigate unexpected hurdles. While construction managers are pricey, they can actually save money in the long run by identifying cost-saving opportunities and ensuring the project stays within budget.

The Strawberry Plains, TN homeowners’ guide to structural engineering services

From average costs to expert advice, get all the answers you need to get your job done.