

Top-rated barndominium builders.

Get matched with top barndominium builders in Mason, TN

Enter your zip and get matched with up to 5 pros

Need a pro for your barndominium building project in Mason, TN?

Select your specific project to find the pro for you.

TRUSTED BY MASON, TN HOMEOWNERS

  • Average homeowner rating star icon3.6
    Average homeowner rating
  • Verified reviews icon21
    Verified barndominium building reviews

Find Barndominium builders in Mason

Avatar for CMT Construction LLC
CMT Construction LLC
5.0(
1
)
Garage - Build

Serving Mason, TN and surrounding areas

Approved

In business since 2024

Free estimates

Warranties offered

CMT Construction LLC, your trusted partner in home remodeling. We specialize in kitchen and bathroom remodeling and other construction services, delivering high-quality craftsmanship and exceptional value to transform your living spaces. Let us help you create the home of your dreams. - Call today! \n

Response time5 hrs
Response rate92%
21 neighbors recently requested a quote
Ascended Constructions
New to Angi
Find a Custom Home Builder

Serving Mason, TN and surrounding areas

Approved (Corporate)

In business since 2023

Offers commercial services

We’re a family owned and operated company that values honesty and integrity, and stands behind our work. We offer over 40 years of industry experience. We specialize in Asphalt Shingle Roofing installation, replacement, and repairs. Our services are customized to the individual project, paying close attention to the details of each project that we're involved with. We look forward to building long-term relationships with our clients and guarantee your satisfaction!

1 neighbors recently requested a quote
Avatar for All Wall Concepts
All Wall Concepts
4.7(
19
)
Shed, Barn or Playhouse - Repair

Serving Mason, TN and surrounding areas

In business since 2009

Free estimates

Emergency services offered

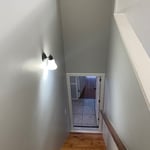
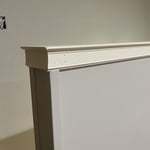
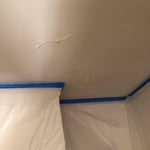
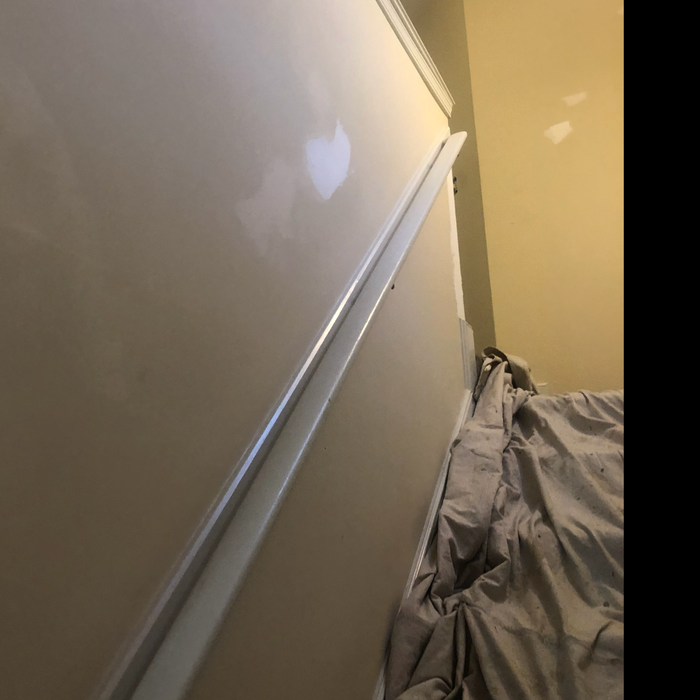
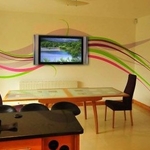
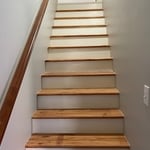
"He started working right after the contract was signed.  I was not expecting the work to start so soon but he started on the prep work. First he started in the hallway stripping the wallpaper and prepping the area to be painted. Next he applied blue tape to the areas to be painted in the dining room . He then helped to move small items from the Dining Room.  He covered the remaining furniture with plastic.  The next day  he scraped the popcorn from the ceiling mudded and applied the first coats of paint.  He would switch between working on the ceiling, to painting the hall, and painting the back stairway. By the end of the day the work on small hall and back stairway was complete.  The next day he finished painting the Dining Room ceiling.  He then started and finished painting the wood work and walls in the Dining Room.  He started and finished the door last.
"
Additional Photos
Additional Photos
Additional Photos
Additional Photos
Additional Photos

+5

Recommended by89%of homeowners
...
Showing 1-10 of 84
Barndominium Builders questions, answered by experts

The best lumber for building will be the strongest and most eco-friendly wood your budget allows. That being said, Douglas fir, pine, oak, and maple are all common building materials. Contractors will use a strong, inexpensive wood to frame a house or other structure and finer woods like mahogany for detail work. 

Barns and barndominiums are most commonly painted red, like barns depicted in movies and paintings. The practice of painting barns red dates back to America’s colonial days, when new farmers would borrow the European practice of mixing linseed oil with ferrous oxide to coat the barns in order to protect them from the elements, leaving the structures with a red color.

Building a treehouse can vary in difficulty depending on factors such as design complexity, size, and the builder’s woodworking experience. Basic treehouses with simple designs can be manageable for DIYers with some carpentry skills, while more elaborate structures may pose challenges. Adequate planning, research, and careful execution can make the process more manageable, and resources like premade plans or professional assistance are always available for additional support.
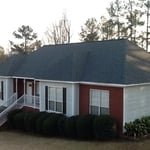
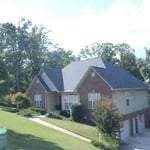
Ranch and colonial-style homes are often the most affordable to build. They have a common layout with available designs that are easy to adjust in simple ways without having to spend too much on a structural engineer or architect. Both types of homes' symmetry, simple roofs, and often one or two-story plans mean they often fall in the $150 to $200 square-foot range, putting them right around average.

Tiny houses, often called tiny homes, need between 100 to 400 square feet, with the most common size being between 200 and 300 square feet. Tiny houses more than 400 square feet venture into apartment-size dwellings and may be considered more of a traditional house than a tiny home. The number of occupants, desired lifestyle, and furniture will all be major factors that determine the desired tiny house size.

The Mason, TN homeowners’ guide to barndominium building

From average costs to expert advice, get all the answers you need to get your job done.