

Top-rated structural engineers.

Best structural engineers near Kodak, TN

Enter your zip and get matched with up to 5 pros

Need a pro for your structural engineering project in Kodak, TN?

Select your specific project to find the pro for you.

Top-Rated Structural engineers in Kodak - Updated Nov 2026

Avatar for Falconnier Design Co
Falconnier Design Co
4.5(
38
)
Draftsperson/CADDArchitectArchitect - For Business

Serving Kodak, TN and surrounding areas

Approved

In business since 1992

Small jobs welcome

Credit card accepted

"Damen is an experienced architect and knows his business. He is pleasant to work with and has a very good personality. He provided us a design within the timeframe he said. He is punctual."
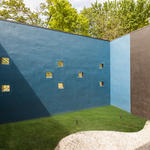
Exterior
Patio
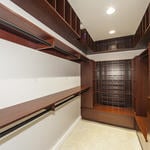
Master Bedroom Closet
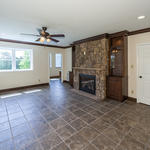
Family Room
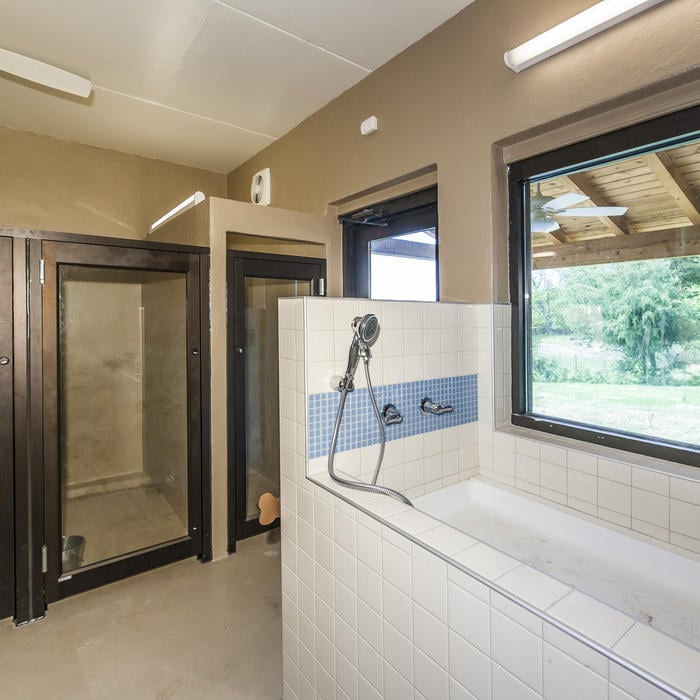
Pet Bath

+32

Response time1 day
Response rate89%
8 neighbors recently requested a quote
Avatar for APEX Drafting LLC
APEX Drafting LLC
3.5(
8
)
Draftsperson/CADDArchitect

Serving Kodak, TN and surrounding areas

Approved

In business since 2020

Free estimates

Emergency services offered

We have a single mission: Complete Customer Satisfaction! We have consistently focused on the needs of our customers, providing personalized attention and a stress-free experience. \nYou will find us to be competitively priced with close attention to the details. \nOur reputation is based on service, safety, and quality, regardless of how large or small the job. \nWe look forward to building a lasting relationship and guarantee your satisfaction! \n

Plan set 1
264 neighbors recently requested a quote
Avatar for Terraform Development & Design LLC
Terraform Development & Design LLC
4.0(
1
)
ArchitectDraftsperson/CADD

Serving Kodak, TN and surrounding areas

Approved (Corporate)

In business since 2023

Free estimates

Offers commercial services

Terraform Development & Design LLC, delivers expert permit-ready architectural plans and drafting services nationwide. With 8+ years of experience and hundreds of clients across all 50 states, we create code-compliant residential and commercial construction documents that get approved fast and built right. \nFrom site plans, floor plans, elevations, structural & foundation drawings to MEP coordination, full construction sets, 3D renderings, interior design, solar PV layouts, and precise material takeoffs - we handle it all. Fast 4-6 week turnaround, 3 design revisions included, free revisions for city redline changes, transparent pricing (starts at $2,000), and direct partnerships with licensed engineers for stamps in every state.

481 neighbors recently requested a quote
Avatar for Property pros cleaning and maintenance llc
Property pros cleaning and maintenance llc
New to Angi
Draftsperson/CADD

Serving Kodak, TN and surrounding areas

Approved

I have over 25 years construction experience, greatest accomplishment, general contractor, for the state of Tennessee. Started my own company about five months ago. Proudly serving most of East Tennessee.

Avatar for AJ Plans & Designs
AJ Plans & Designs
New to Angi
Draftsperson/CADD

Serving Kodak, TN and surrounding areas

Approved

Free estimates

Small jobs welcome

Hi, I am Alison, owner of AJ Plans + Designs! I am so glad you are here. I provide custom home floor plans, residential drafting services, permit-ready construction drawings, space planning, remodel layouts, and 3D home models. Serving homeowners, contractors, and builders, I strive to create thoughtful, functional designs that turn ideas into reality. Whether you're building a new home, planning an addition, or remodeling an existing space, I deliver personalized design solutions with attention to detail and exceptional customer service.

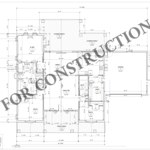
Dimensioned Plan
Avatar for Green Home Installations
Green Home Installations
4.6(
68
)
ArchitectArchitect - For BusinessDraftsperson/CADD

Serving Kodak, TN and surrounding areas

In business since 2000

Free estimates

Emergency services offered

"Everyone was so nice and pleasant. They were very knowledgeable about what I needed and made wonderful suggestions. The skills of the people are excellent, they clean up after themselves which I feel is a huge benefit. I wish I had more work for them. Green Home Installation is my go to for any work."
Airplane Hanger Apartment
Additional Photos
Additional Photos
Additional Photos
Additional Photos

+36

Recommended by90%of homeowners

Showing 1-10 of 36
Structural Engineering FAQs, answered by experts

Many horizontal cracks in home foundations result from water and soil pressure from outside of the building or from a footing that is shifting. Under those circumstances, horizontal cracks are a structural problem that requires repair before they become worse and more difficult to fix. However, in very specific cases, thin horizontal cracks may simply be a cosmetic blemish due to concrete shrinkage.

Signs of structural damage include foundation cracks, roof leaks, bouncy floors, crumbling concrete, and cracked or leaning chimneys. Structural damage can make itself apparent in various ways, and sometimes, there may not be obvious signs. Inspect your foundation and roof annually to stay ahead of potentially serious structural problems. 

While concrete walls do not need to "breathe" in the traditional sense of the word, they do require waterproofing and dehumidifying methods, particularly in basements below the water table. Concrete both contains moisture from its initial installation and can absorb water when exposed. Ensuring proper basement ventilation , installing a vapor barrier, and controlling water exposure are all important tasks.

In framing, studs are placed at 16-inch intervals to coincide with the typical spacing of wall materials such as drywall or plywood. This spacing is called "on-center" and is necessary for maintaining structural stability and efficient use of materials. The 16-inch spacing also helps to distribute the weight evenly across the building's structure. For those looking to cut material costs and improve energy efficiency, 24-inch stud spacing can be employed through a method called "advanced framing". This requires careful planning and adherence to local building codes to ensure structural integrity.

Although the two terms are closely related and often used interchangeably, pier and beam foundations and crawl spaces are different things. A pier and beam foundation is made up of concrete piers and wooden beams and creates a space under the home known as a crawl space. There are several types of foundations that create crawl spaces, often collectively known as “crawl space foundations,” but the crawl space itself is separate from the foundation. 

The Kodak, TN homeowners’ guide to structural engineering services

From average costs to expert advice, get all the answers you need to get your job done.