



Top-rated structural engineers.

Get matched with top structural engineers in Dandridge, TN

Enter your zip and get matched with up to 5 pros

Need a pro for your structural engineering project in Dandridge, TN?

Select your specific project to find the pro for you.

TRUSTED BY DANDRIDGE, TN HOMEOWNERS

  • Average homeowner rating star icon4.4
    Average homeowner rating
  • Verified reviews icon18
    Verified structural engineering services reviews

Find Structural engineers in Dandridge

Avatar for Falconnier Design Co
Falconnier Design Co
4.5(
38
)
ArchitectArchitect - For BusinessDraftsperson/CADD

Serving Dandridge, TN and surrounding areas

Approved

In business since 1992

Small jobs welcome

Credit card accepted

"Damen is an experienced architect and knows his business. He is pleasant to work with and has a very good personality. He provided us a design within the timeframe he said. He is punctual."
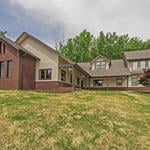
Exterior
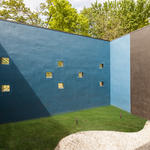
Patio
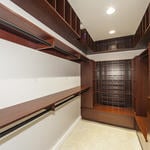
Master Bedroom Closet
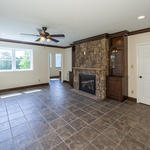
Family Room
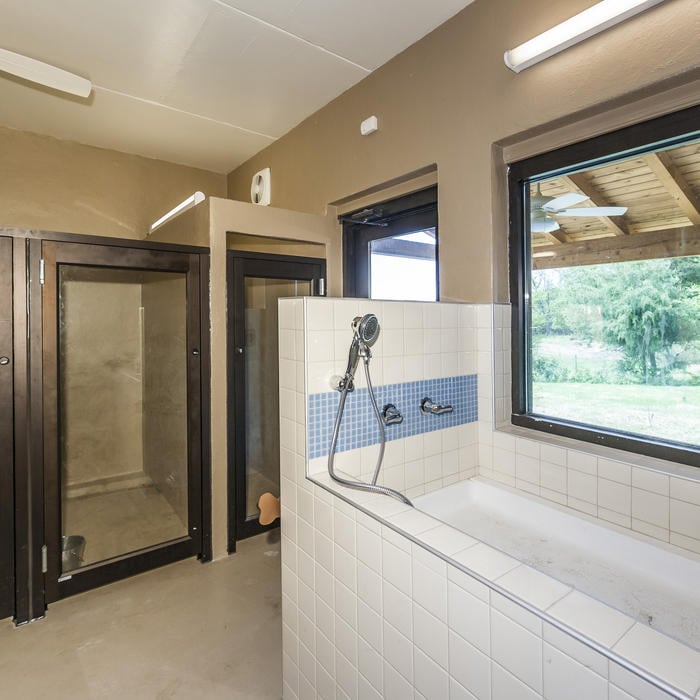
Pet Bath

+32

Response time1 day
Response rate89%
9 neighbors recently requested a quote
Avatar for APEX Drafting LLC
APEX Drafting LLC
4.3(
6
)
Draftsperson/CADDArchitect

Serving Dandridge, TN and surrounding areas

Approved

In business since 2020

Free estimates

Emergency services offered

We have a single mission: Complete Customer Satisfaction! We have consistently focused on the needs of our customers, providing personalized attention and a stress-free experience.\nYou will find us to be competitively priced with close attention to the details.\nOur reputation is based on service, safety, and quality, regardless of how large or small the job.\nWe look forward to building a lasting relationship and guarantee your satisfaction!\n

Plan set 1
155 neighbors recently requested a quote
Avatar for AJ Plans & Designs
AJ Plans & Designs
New to Angi
Draftsperson/CADD

Serving Dandridge, TN and surrounding areas

Approved

Free estimates

Small jobs welcome

Hi, I am Alison, owner of AJ Plans + Designs! I am so glad you are here. I provide custom home floor plans, residential drafting services, permit-ready construction drawings, space planning, remodel layouts, and 3D home models. Serving homeowners, contractors, and builders, I strive to create thoughtful, functional designs that turn ideas into reality. Whether you're building a new home, planning an addition, or remodeling an existing space, I deliver personalized design solutions with attention to detail and exceptional customer service.

Dimensioned Plan
Avatar for Evolution Drafting
Evolution Drafting
3.3(
38
)
Draftsperson/CADD

Serving Dandridge, TN and surrounding areas

In business since 2015

Free estimates

Emergency services offered

"I was really under the gun due to a prior Architectural firm not performing their duties per building plan codes. Not only were the plans incomplete but the City Plan Reviewer states(The Worst plans he’s ever seen) they will not make adjustments unless there is an additional charge for Thousands. Evaluation’s saved my clients and drew our project per code, along with Engineering in less time then they quoted. I highly recommended them, Especially Kirsten. You went above and beyond trying to coordinate this project. The staff was very professional and I will use them on all my projects. Sincerely, Frank B BCM Builders"
Charcoal Residential
Response time6 hrs
Recommended by23%of homeowners
JM Structural Consulting LLC
New to Angi
Draftsperson/CADDEngineer - Structural

Serving Dandridge, TN and surrounding areas

In business since 2010

Free estimates

Credit card accepted

JM Structural Consulting LLC is a locally owned and operated company that values honesty and integrity and treats your home as if it were our own. We take great pride in our experience, expertise, quality, and customer service that we provide to meet the consumer's needs. It is our mission to provide excellent workmanship and complete customer satisfaction from start to completion of a project. In order to understand the needs and expectations of our customers, we take great care to work and communicate with every customer in a professional manner. Our reputation is based on service, safety, and quality, regardless of how large or small the job.

Avatar for G&O Waterproofing and Home Solutions
G&O Waterproofing and Home Solutions
5.0(
5
)
Engineer - Structural

Serving Dandridge, TN and surrounding areas

In business since 2017

Free estimates

Credit card accepted

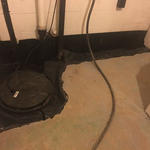
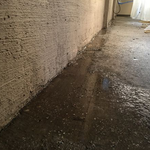
"They worked under extraordinary difficult conditions. The problem with the crawl space had existed for a long time, but unless it rained a lot was not a problem. But, the first of the year the rainfall totals set records and water was at least a foot deep under the house from an underground spring. They did a fantastic job mitigating the problem while having to pump water the whole time - at least 6 inches of rain fell the first week they worked, They went above and beyond the call of duty and we would highly recommend . Very professional and delivered what they promised."
Additional Photos
Additional Photos
Additional Photos
Additional Photos
Additional Photos

+2

Recommended by100%of homeowners
Showing 1-10 of 28
Structural Engineering questions, answered by experts

The costs depend on the type of wood, labor, roofing material, permits, and whether additional storage or enclosed walls are included.

Costs depend on desk size, labor, included features like drawers or motorized height adjustments, and required wall anchoring.

It depends on the bank and the extent of the issue. Some banks will lend against homes with minor foundation damage, but most won’t if the issue is structural since the home acts as collateral for the mortgage. Banks that offer renovation loans might still finance a home with structural problems. More minor issues like settling cracks and intermittent problems with humidity are unlikely to stop a bank from financing.

The depth of any foundation style depends on your climate and how deep the frost line is, as building code requires that the footers of a foundation—which are built into a monolithic slab—sit at least a foot below the frost line. At the southern tip of Florida, for example, a monolithic slab foundation would only need to sit 12 inches under the soil at the widest parts. On some parts of the Canadian border, the frost line is 100 inches, which would mean a minimum of 112 inches, which is prohibitively deep for a monolithic slab.

While concrete walls do not need to "breathe" in the traditional sense of the word, they do require waterproofing and dehumidifying methods, particularly in basements below the water table. Concrete both contains moisture from its initial installation and can absorb water when exposed. Ensuring proper basement ventilation , installing a vapor barrier, and controlling water exposure are all important tasks.

The Dandridge, TN homeowners’ guide to structural engineering services

From average costs to expert advice, get all the answers you need to get your job done.