




Top-rated carpenters.

Get matched with top carpenters in Pikeville, TN

Enter your zip and get matched with up to 5 pros

Need a pro for your carpentry project in Pikeville, TN?

Select your specific project to find the pro for you.

TRUSTED BY PIKEVILLE, TN HOMEOWNERS

  • Average homeowner rating star icon4.7
    Average homeowner rating
  • Verified reviews icon11
    Verified carpentry services reviews

Find Carpenters in Pikeville

Avatar for Manibilt Construction, Inc.
Manibilt Construction, Inc.
5.0(
18
)
Deck or Porch - Repair

Serving Pikeville, TN and surrounding areas

Approved

In business since 2020

Free estimates

Emergency services offered

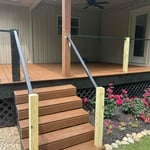
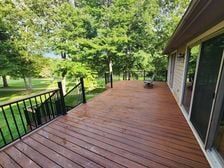
"What an awesome experience. We received our quote quickly and deck was replaced with beautiful composite and black railing within a timely period! We would highly recommend this company. Our home has increased in value, but more importantly, a new friendship was made with Seth and his talented crew."
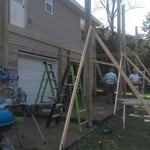
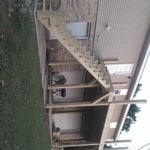
2nd story deck
2nd story deck
2nd story deck
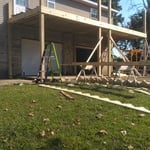
Trex Deck Remodel
Response time10 hrs
Response rate94%
8 neighbors recently requested a quote
Avatar for Handywork Group
Handywork Group
5.0(
13
)
Deck or Porch - RepairGazebo or Freestanding Porch - Repair

Serving Pikeville, TN and surrounding areas

Approved

Super Service Award Winner

In business since 2024

Free estimates

Credit card accepted

"Handywork Group was contacted to do complete interior painting and some carpentry work, their estimate was very professional and spelled out exactly what they would do with a reasonable price. They came daily worked and cleaned up every night ,the job was done on time and at the quoted price. I couldn’t be happier with their work."
1 neighbors recently requested a quote
Recommended by76%of homeowners
Avatar for Elevated Home Improvement
Elevated Home Improvement
5.0(
5
)
Wood Stairs and Railings - Install or ReplaceWood Stairs and Railings - Repair

Serving Pikeville, TN and surrounding areas

Approved

In business since 2004

Free estimates

Customers say: Quality work

"I recently had the pleasure of working with Elevated Home Improvements for the construction of a sunroom and deck, and it was a wonderful experience from start to finish. Jeff Bell and his sons run this family-owned and operated business, and their commitment to quality and customer satisfaction is truly commendable. From the initial consultation to the completion of the project, communication was excellent. They were honest and upfront about the process, timelines, and costs, which I really appreciated. Not only did they finish the job on time, but the results were beyond my expectations. The craftsmanship was impeccable, and the attention to detail was evident in every aspect of the work. What stood out the most was their friendly and approachable demeanor. They made sure to address any concerns I had along the way and were always willing to go the extra mile to ensure everything was perfect. The pricing was fair and transparent, making the entire experience stress-free. I highly recommend Elevated Home Improvements to anyone looking for high-quality work, excellent communication, fair pricing, and a friendly team. You won't be disappointed with the beautiful work they do!"
Response time9 hrs
Response rate89%
18 neighbors recently requested a quote
...
Showing 1-10 of 189
Carpentry questions, answered by experts

Balcony construction or replacement typically requires a building permit from your local permitting authority. Safety and building integrity are the main reasons for the need to obtain a permit and the subsequent inspections. In some cases, especially cantilevered balconies, your municipality may also require the oversight and signature of a structural engineer.

Using a steel frame may raise the value of your home. Steel is more heat resistant, has better longevity, and doesn’t need any upkeep compared to traditional wood. You can also customize a steel build a little easier than other materials like brick, concrete, and vinyl—which have trouble bending and adapting to renovations.

It's possible to turn your carport into a living space, but there are additional factors to address over turning it into a garage. HVAC, plumbing, and electricity won't be optional, and you'll need finished flooring, drywall, trim work, and legal ceiling height, for starters. Also, keep in mind that living space conversions may require upgrading the foundation underneath, and the permits might be more expensive as well.

You can choose 5/8-inch plywood or 3/4-inch plywood—anything thinner than these sizes may not withstand the impact of debris propelled by strong winds or can be easily torn off by intruders. Remember that the durability of the wood board is crucial, particularly for safeguarding your windows during severe storms. The effectiveness of using wood boards for protecting the investment you made in your home relies on using the appropriate material and ensuring proper installation.

Your local building code will list all the framing requirements for whatever type of structure you're building. Most exterior walls require spacing of 16 inches on-center, while many non-load-bearing interior walls only require 24 inches of spacing. However, there are also varying requirements depending on your construction material, so checking your municipality's rules is essential.

The Pikeville, TN homeowners’ guide to carpentry services

From average costs to expert advice, get all the answers you need to get your job done.