



Top-rated carpenters.

Get matched with top carpenters in Dunlap, TN

Enter your zip and get matched with up to 5 pros

Find Carpenters in Dunlap

Avatar for Manibilt Construction, Inc.
Manibilt Construction, Inc.
5.0(
18
)
Deck or Porch - RepairGazebo or Freestanding Porch - Repair

Serving Dunlap, TN and surrounding areas

Approved

In business since 2020

Free estimates

Emergency services offered

"What an awesome experience. We received our quote quickly and deck was replaced with beautiful composite and black railing within a timely period! We would highly recommend this company. Our home has increased in value, but more importantly, a new friendship was made with Seth and his talented crew."
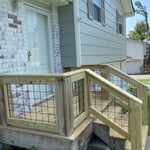
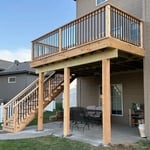
2nd story deck
2nd story deck
2nd story deck
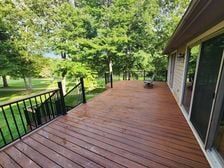
Trex Deck Remodel
Response time10 hrs
Response rate94%
4 neighbors recently requested a quote
Avatar for STL Woodworking
STL Woodworking
5.0(
8
)
Furniture - Build Custom

Serving Dunlap, TN and surrounding areas

Approved

In business since 2018

Free estimates

Warranties offered

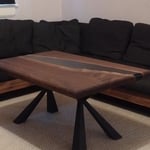
"STL Woodworking did a stellar job with my special order for a one-of-a-kind river wood table. I described what I had in mind in terms of wood, colors, and size, and the owner (Greg) crafted the most beautiful table made out of a beautiful piece of macacauba wood and paired with a gorgeous epoxy color and a perfect set of black metal table legs. Greg completed the project on schedule and delivered the piece himself. The table is stunning, so I rearranged my furniture to make it a centerpiece in my sitting area, and I use it daily as my desk working from home. It is truly a piece of functional art. I am so glad I went with STL Woodworking for this project."
Additional Photos
Additional Photos
Additional Photos
Additional Photos
Response time3 days
Response rate100%
1 neighbors recently requested a quote
Avatar for Cameleon Construction & Remodeling
Cameleon Construction & Remodeling
5.0(
9
)
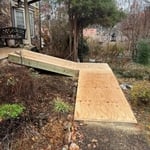
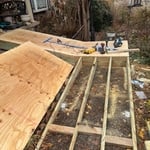
Deck or Porch - Repair

Serving Dunlap, TN and surrounding areas

Approved

In business since 2020

Free estimates

Emergency services offered

"They built a pergola over a concrete patio. Added electrical and stain. Cesar also Repaired a leak in an outdoor water outlet. We are very happy they were to start right away on the project. Also with the quality and time it took to complete the project."

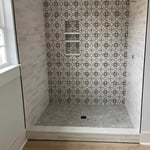
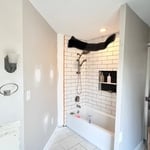
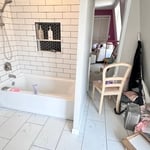
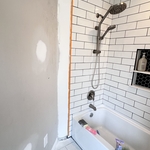
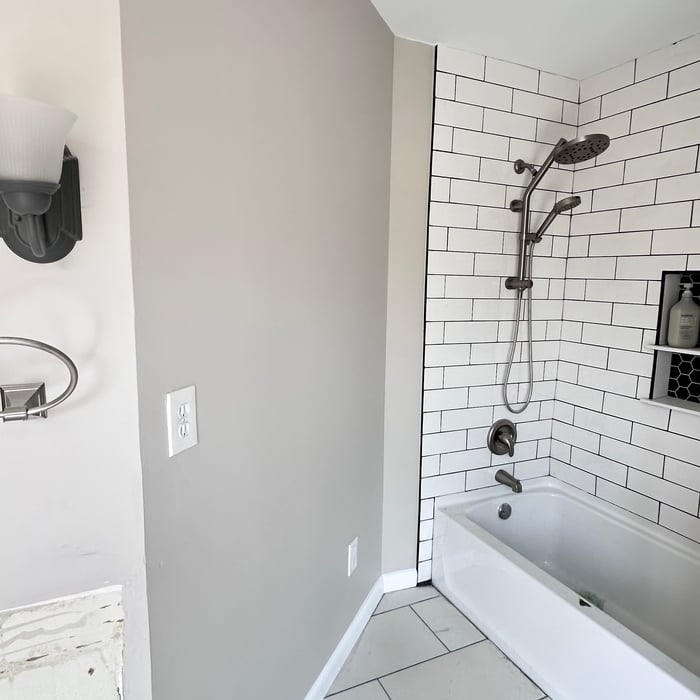
Bathroom Remodeling
Bathroom Remodeling
Bathroom Remodeling
Bathroom Remodeling
Bathroom Remodeling

+45

8 neighbors recently requested a quote
Avatar for Sentri Homes
Sentri Homes
2.9(
39
)
Carpentry Framing - Install

Serving Dunlap, TN and surrounding areas

Approved

In business since 2023

Free estimates

Emergency services offered

"Found Sentri on Angi. Jeanette and Violet were very pleasant and efficient in getting a contractor to me in the time frame needed. The contractor was excellent and the roof looks great! I would definitely work with them again if I had additional projects."
25 neighbors recently requested a quote

...
Showing 1-10 of 234
Carpentry questions, answered by experts

An A-frame home can be cheaper to build than a traditional house, but that is not always a given. Prices can be fairly similar in some cases, depending on the location, design, and necessary site preparation. Costs for an A-frame typically run between $100 to $200 per square foot, which is comparable to the cost of a traditional home. The cost of an A-frame can come in under those numbers if you opt for a prefabricated kit.

Stick frames, metal frames, or prefabricated concrete frames are included in framing a house, along with creating the framework and space for windows, doors, and entryways. Other aspects of developing a home—like drywall, insulation, windows, doors, and more—are not included in the cost to frame a house.

Converting a carport into a garage can vary in difficulty depending on its configuration, the condition of the foundation or slab, and its location relative to the house. The process has a lot in common with a home addition, but you can often skip non-essential finishes like fine flooring, trim work, or even drywall and HVAC. The conversion requires experience with drywall, insulation, and other building materials to ensure it’s done safely and correctly. While it might be possible for a DIYer with the proper tools and skills to do the work, it is a complicated and potentially dangerous job. If you’re new to basic construction, it's best to leave this project to the professionals.

Removing a load-bearing wall affects the structural integrity of your home, so you’ll need a permit before starting the work. Building codes vary by municipality, and obtaining a permit and having the work inspected after completion will ensure you’re in compliance with all applicable regulations.

To calculate the number of linear feet of baseboard you’ll need, measure the length of each wall of the room you’re installing them in as close to the floor as possible, rounding up to the next full linear foot. If it’s your first DIY molding job, having a few extra feet on hand for miscuts is a good idea.

The Dunlap, TN homeowners’ guide to carpentry services

From average costs to expert advice, get all the answers you need to get your job done.