





Top-rated contractors.

Get matched with top contractors in Gloverville, SC

Enter your zip and get matched with up to 5 pros

Need a pro for your contractor service project in Gloverville, SC?

Select your specific project to find the pro for you.

Find Contractors in Gloverville

Morning Star Construction LLC
5.0(
8
)
Major Home Repairs (General Contractor)

Serving Gloverville, SC and surrounding areas

Approved

In business since 2014

Free estimates

Warranties offered

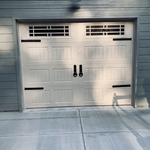

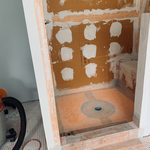
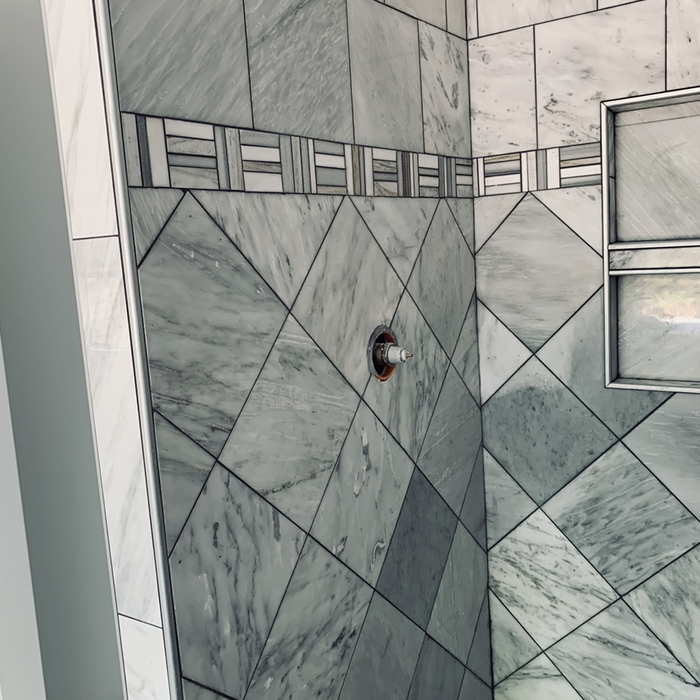
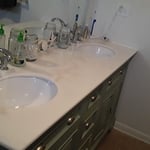
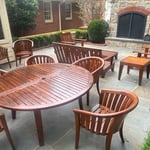
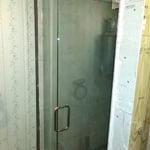
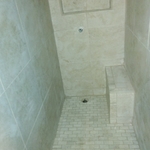
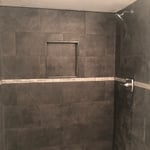
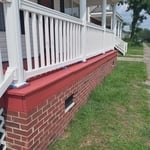
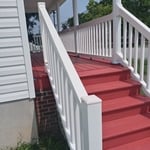
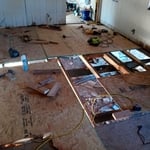
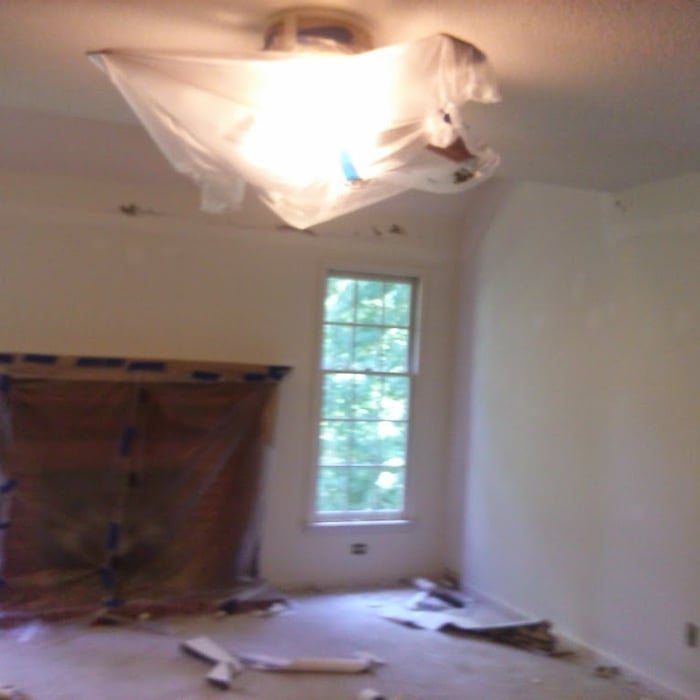
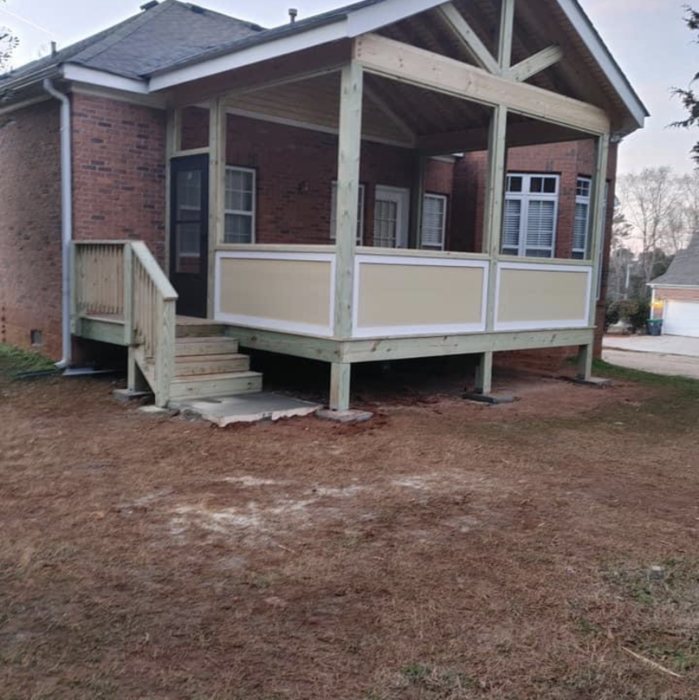
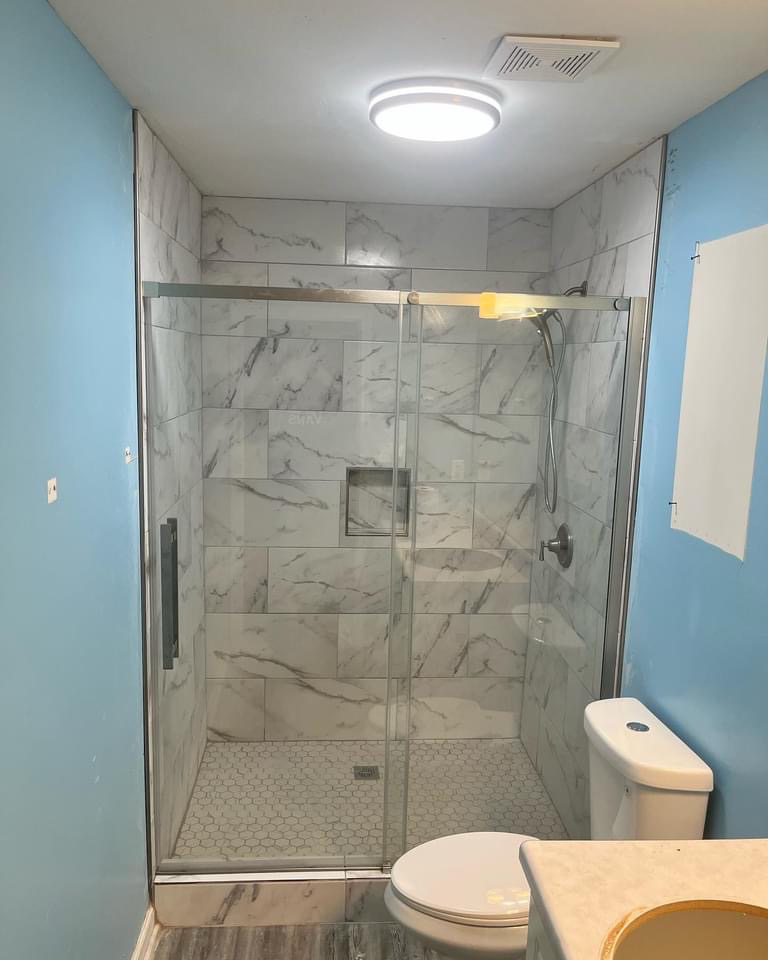
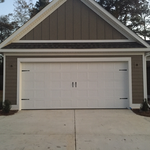
"I would highly recommend Morningstar Construction. Denis was a great contractor and his assistant Allen were a joy to work with. Our remodeling project kept growing and Denis would offer suggestions that were reasonable and often added value and beauty to the house. Before and after pictures say it all."
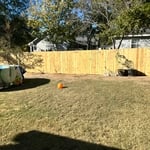
Additional Photos
Additional Photos
Additional Photos
Additional Photos
Additional Photos

+56

Response time5 days
Response rate100%
2 neighbors recently requested a quote
Avatar for Mike's Painting & Pressure Washing
Mike's Painting & Pressure Washing
4.7(
28
)
Major Home Repairs (General Contractor)

Serving Gloverville, SC and surrounding areas

In business since 1996

Emergency services offered

Credit card accepted

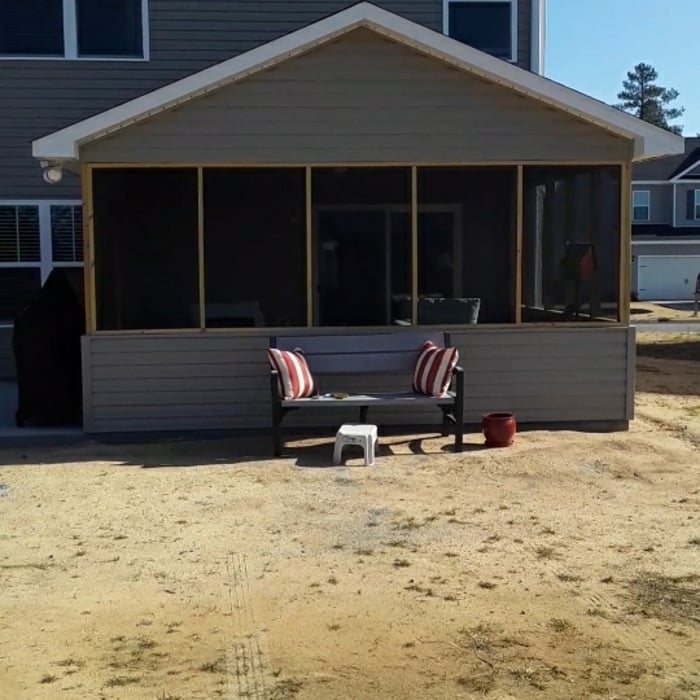
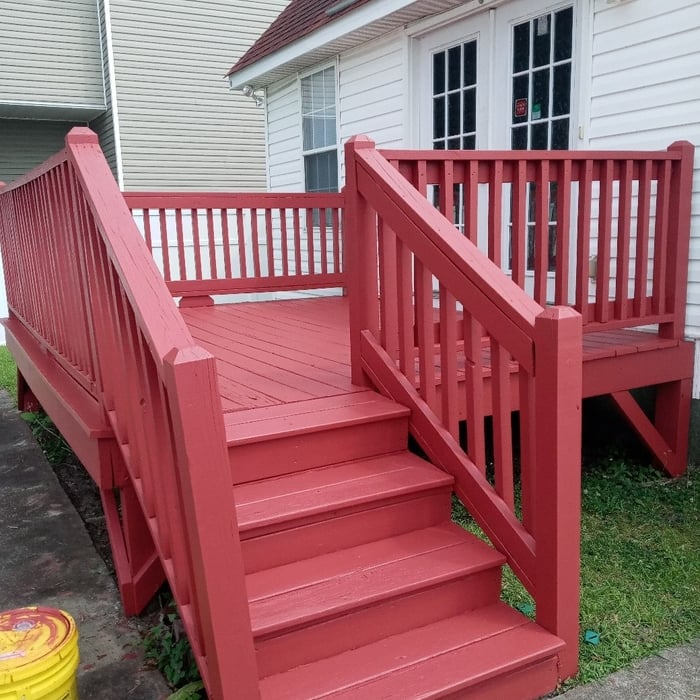
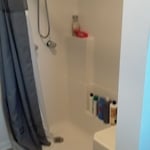
"I would highly recommend this business.  We had them come and restain the deck and at first just powerwash the house.  They scheduled the work right away.  After doing the pressure washing, there were some areas with paint chips under the soffit.  Mike offered to repaint those for free.  During this, they noticed areas of the soffit that were rotten, so we had them repair those areas of the wood.  They also fixed a few screens that were damaged during the pressure washing for free.  
Everything turned out great, and we are very happy we had this work done.  Mike and Crystal are very professional and easy to work with.  I will be having them do some more work on our house in the near future.
"
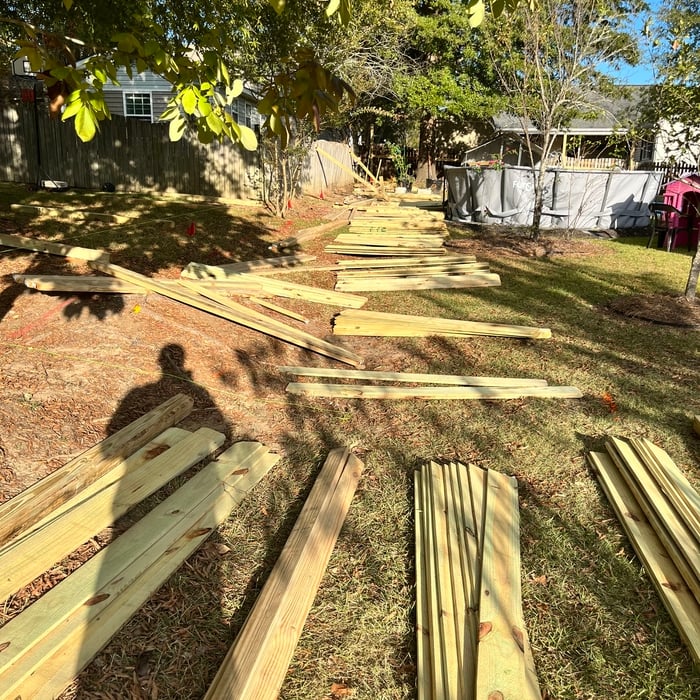
Additional Photos
Additional Photos
Additional Photos
Additional Photos
Additional Photos

+161

Recommended by91%of homeowners
...
Showing 1-10 of 67
Unfinished Carpentry questions, answered by experts

Bump-out additions can extend anywhere from 2 to 15 feet from an existing room. The right size will depend on how you plan to use the new space. For a cantilever bump-out, which doesn't require additional foundation support, the limit is typically 24 inches (2 feet). If a footing and foundation are part of the project, a bump-out can be much larger, even encompassing a whole room. It's also important to remember that many residential properties have limits on the total house size relative to the lot size.

Yes, ceiling joists are typically load-bearing. However, their primary function is to support the weight of the ceiling and loads applied to it, like lighting fixtures and ceiling fans. They can also help support the roof, especially if they’re part of truss systems. Remember, the load-bearing capacity of ceiling joists depends on the material, size, and space between them. 

In framing, studs are placed at 16-inch intervals to coincide with the typical spacing of wall materials such as drywall or plywood. This spacing is called "on-center" and is necessary for maintaining structural stability and efficient use of materials. The 16-inch spacing also helps to distribute the weight evenly across the building's structure. For those looking to cut material costs and improve energy efficiency, 24-inch stud spacing can be employed through a method called "advanced framing". This requires careful planning and adherence to local building codes to ensure structural integrity.
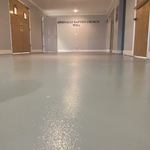
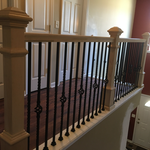
Most Cape Cod houses are two stories tall at the peak, although they’re considered one-and-a-half stories tall because the steep roof pitch cuts off a portion of the living space on the second story. Unless you raise the roof on your Cape Cod house to add a dormer, the interior rooms upstairs will lose some usable living space to the sloped ceilings.

There are approximately 5.33 board feet in a 2x4. You can use the board foot calculator in this article to easily find the answer. A 2x4 is 2 inches of thickness by 4 inches of width, so you need to find the length, with 8 feet being the most common. You’d use the calculator here to multiply 2 times 4 times 8, and then divide by 12, arriving at a total of 5.33 board feet. 

The Gloverville, SC homeowners’ guide to contractor services

From average costs to expert advice, get all the answers you need to get your job done.