



Top-rated contractors.

Get matched with top contractors in Warrenville, SC

Enter your zip and get matched with up to 5 pros

Need a pro for your contractor service project in Warrenville, SC?

Select your specific project to find the pro for you.

Find Contractors in Warrenville

Morning Star Construction LLC
5.0(
8
)
Major Home Repairs (General Contractor)

Serving Warrenville, SC and surrounding areas

Approved

In business since 2014

Free estimates

Warranties offered

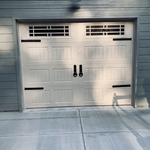

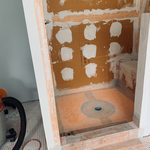
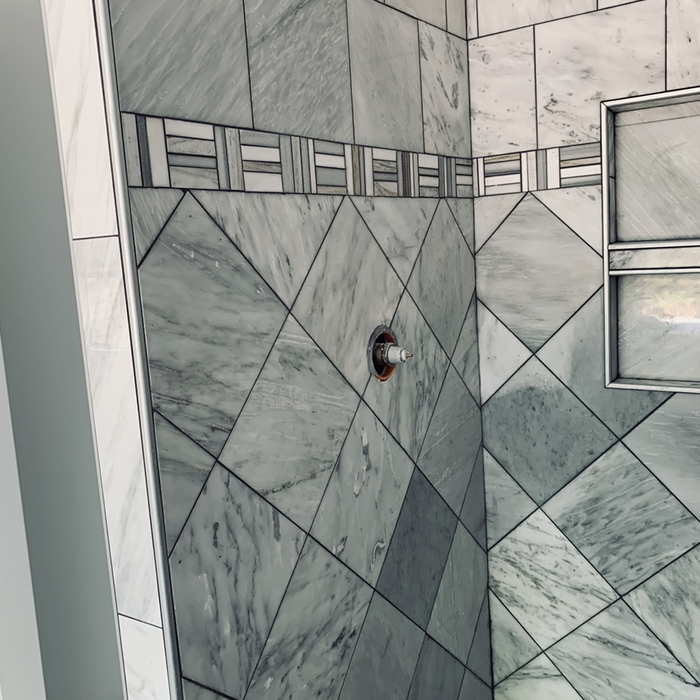
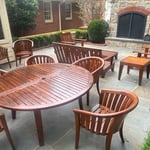
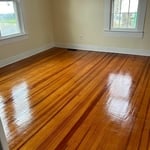
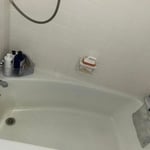
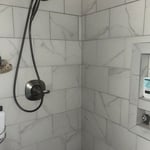
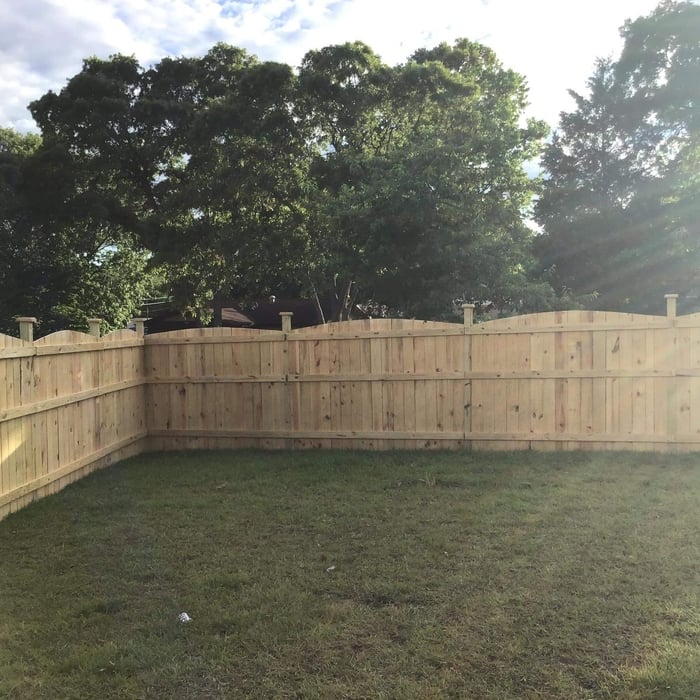
"I would highly recommend Morningstar Construction. Denis was a great contractor and his assistant Allen were a joy to work with. Our remodeling project kept growing and Denis would offer suggestions that were reasonable and often added value and beauty to the house. Before and after pictures say it all."
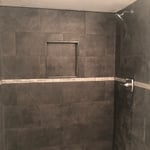
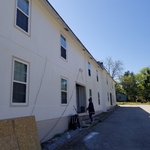
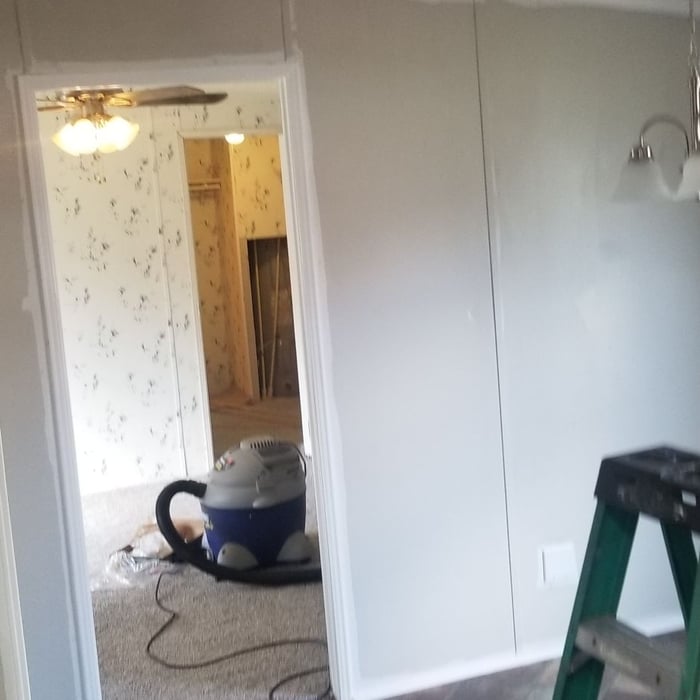
Additional Photos
Additional Photos
Additional Photos
Additional Photos
Additional Photos

+56

Response time5 days
Response rate100%
2 neighbors recently requested a quote
Ted Clark Construction
5.0(
6
)
Major Home Repairs (General Contractor)

Serving Warrenville, SC and surrounding areas

Approved

In business since 1974

Free estimates

Emergency services offered

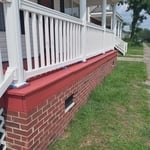
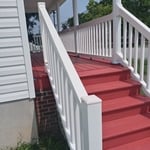
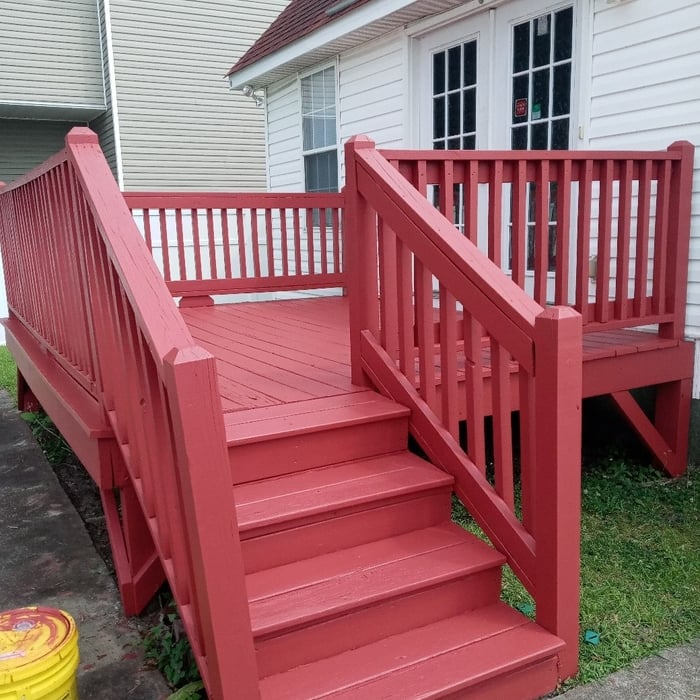
"Very well . Ted Clark is very skilled and knowledgeable when it come to remodeling and repairs. He did a great job on the deck railings and stairs. The quality of work he provides shows he has a lot of experience in residential construcrion."
Additional Photos
Additional Photos
Additional Photos
Additional Photos
Additional Photos

+7

Response time1 day
2 neighbors recently requested a quote
Recommended by100%of homeowners
Avatar for Mike's Painting & Pressure Washing
Mike's Painting & Pressure Washing
4.7(
28
)
Major Home Repairs (General Contractor)

Serving Warrenville, SC and surrounding areas

In business since 1996

Emergency services offered

Credit card accepted

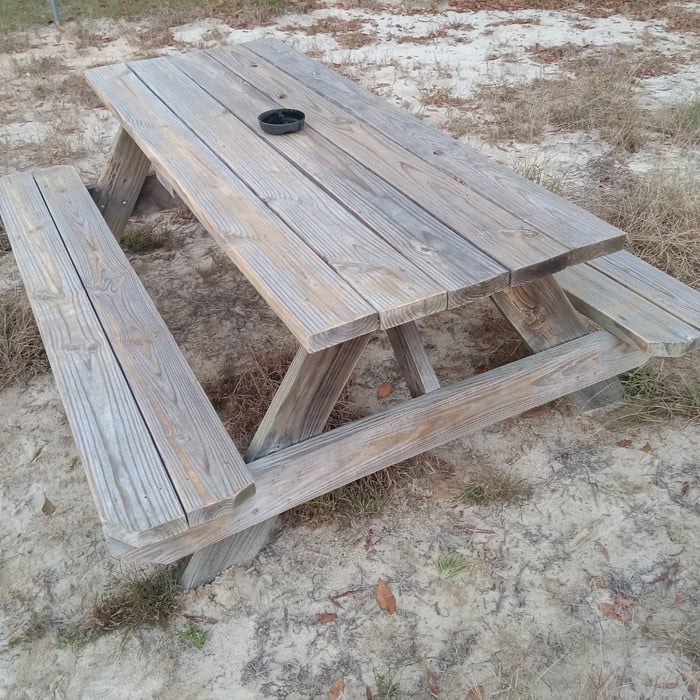
"I would highly recommend this business.  We had them come and restain the deck and at first just powerwash the house.  They scheduled the work right away.  After doing the pressure washing, there were some areas with paint chips under the soffit.  Mike offered to repaint those for free.  During this, they noticed areas of the soffit that were rotten, so we had them repair those areas of the wood.  They also fixed a few screens that were damaged during the pressure washing for free.  
Everything turned out great, and we are very happy we had this work done.  Mike and Crystal are very professional and easy to work with.  I will be having them do some more work on our house in the near future.
"
Additional Photos
Additional Photos
Additional Photos
Additional Photos
Additional Photos

+161

Recommended by91%of homeowners
...
Showing 1-10 of 81
Unfinished Carpentry questions, answered by experts

You should avoid drilling or cutting into load-bearing beams because removing material will weaken it and increase the risk of structural damage or even collapse. If you do need to drill into a load-bearing beam, speak with a structural engineer first to discuss where it’s safest to drill and the width and depth of the bit that’s safe to use.

If you remove a load-bearing wall to create an entrance to a carport or covered patio, you can expect to pay between $3,200 and $9,500, with an average cost of $6,400. Factors such as the type of addition and if that area needs additional work will add to the price.
Framing with metal studs can be significantly faster than using wooden studs, provided you have some experience working with the material. While you can use virtually instant pneumatic nailers with wood, metal requires installing screws. However, because metal is lighter, straighter, usually comes cut-to-length, and doesn't require sorting for the best pieces, you can save significant time using metal instead of wood.

There are approximately 5.33 board feet in a 2x4. You can use the board foot calculator in this article to easily find the answer. A 2x4 is 2 inches of thickness by 4 inches of width, so you need to find the length, with 8 feet being the most common. You’d use the calculator here to multiply 2 times 4 times 8, and then divide by 12, arriving at a total of 5.33 board feet. 

Metal stud framing parts include the studs themselves, upper and lower tracks that act as top and bottom wall plates, various angle fasteners and clips, screws for fastening pieces togeher, metal straps, c-channel supports, and thicker steel supporting structures. Roof framing metal components include pre-fabricated trusses, heavy-gauge stud pieces, and various plates and fasteners.

The Warrenville, SC homeowners’ guide to contractor services

From average costs to expert advice, get all the answers you need to get your job done.