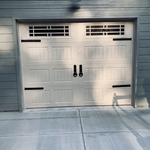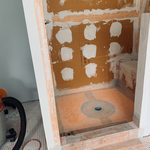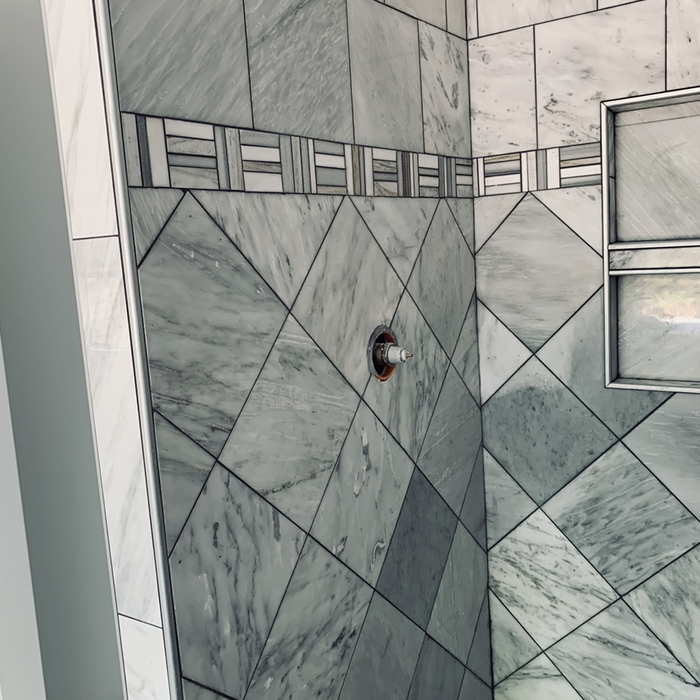





Top-rated contractors.

Get matched with top contractors in Clearwater, SC

Enter your zip and get matched with up to 5 pros

Need a pro for your contractor service project in Clearwater, SC?

Select your specific project to find the pro for you.

Find Contractors in Clearwater

Morning Star Construction LLC
5.0(
6
)

Serving Clearwater, SC and surrounding areas

Approved

In business since 2014

Free estimates

Warranties offered

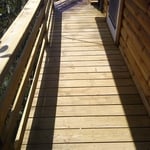
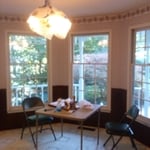
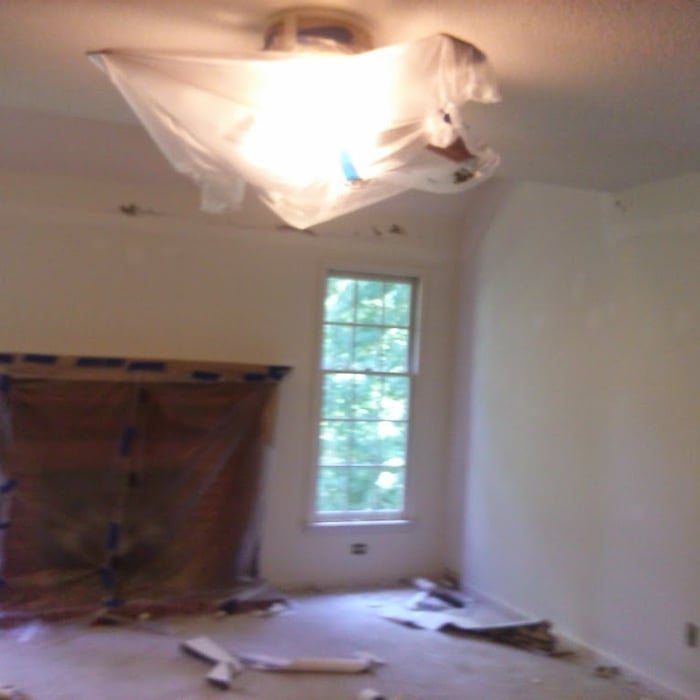
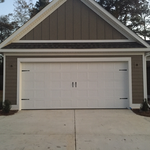
"I would highly recommend Morningstar Construction. Denis was a great contractor and his assistant Allen were a joy to work with. Our remodeling project kept growing and Denis would offer suggestions that were reasonable and often added value and beauty to the house. Before and after pictures say it all."
Additional Photos
Additional Photos
Additional Photos
Additional Photos
Additional Photos

+56

Response time4 days
4 neighbors recently requested a quote
Recommended by100%of homeowners
Avatar for Negrete renovations

Negrete renovations
4.8(
16
)

Serving Clearwater, SC and surrounding areas

In business since 2020

Free estimates

Credit card accepted

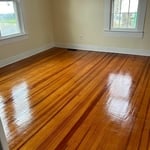
"Negrete Renovations are very professional renovators! They put my floors in very quick which was very helpful in the time frame I wanted them to do it and it was such a beautiful job!! Much thanks to them."
Additional Photos
Additional Photos
Additional Photos
Additional Photos
Additional Photos

+15

Recommended by93%of homeowners
Avatar for BARRS WOODWORKS
BARRS WOODWORKS
4.6(
16
)

Serving Clearwater, SC and surrounding areas

In business since 2018

Free estimates

Emergency services offered

"Everything is amazing. If you want the best quality work done by someone who is very friendly and wonderful to you then Barrs Woodwork is who you need to contact. A+ guy who goes above and beyond"
Additional Photos
Additional Photos
Additional Photos
Additional Photos
Additional Photos

+66

Recommended by85%of homeowners
Avatar for Mike's Painting & Pressure Washing
Mike's Painting & Pressure Washing
4.7(
28
)

Serving Clearwater, SC and surrounding areas

In business since 1996

Emergency services offered

Credit card accepted

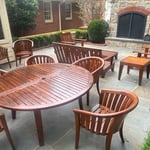
"I would highly recommend this business.  We had them come and restain the deck and at first just powerwash the house.  They scheduled the work right away.  After doing the pressure washing, there were some areas with paint chips under the soffit.  Mike offered to repaint those for free.  During this, they noticed areas of the soffit that were rotten, so we had them repair those areas of the wood.  They also fixed a few screens that were damaged during the pressure washing for free.  
Everything turned out great, and we are very happy we had this work done.  Mike and Crystal are very professional and easy to work with.  I will be having them do some more work on our house in the near future.
"
Additional Photos
Additional Photos
Additional Photos
Additional Photos
Additional Photos

+161

Recommended by91%of homeowners
...
Showing 1-10 of 88
Unfinished Carpentry questions, answered by experts

The cost to convert a carport into a garage averages about $22,000, ranging from about $15,000 and $55,000. Additional cost factors to consider include size, time of year, and how much of the carport you can reuse. Other cost factors include the kinds and amounts of materials used, such as:

  • Add insulation: $1 per square foot

  • Add drywall: $1–$3 per square foot

  • Add window: $450–$2,000 per window

  • Add outlets: $75–$500

  • Add garage door: $250–$11,200

  • Enclose framing: $5–$13 per square foot

  • Replace roofing: $1,000–$2,000

In framing, studs are placed at 16-inch intervals to coincide with the typical spacing of wall materials such as drywall or plywood. This spacing is called "on-center" and is necessary for maintaining structural stability and efficient use of materials. The 16-inch spacing also helps to distribute the weight evenly across the building's structure. For those looking to cut material costs and improve energy efficiency, 24-inch stud spacing can be employed through a method called "advanced framing". This requires careful planning and adherence to local building codes to ensure structural integrity.

You can enclose an open carport, however, there are several things to consider before opting to do so. You'll want to check local building codes and permit requirements before proceeding to make sure it’s legal. While you can sometimes stick-frame a carport enclosure, pre-fab kits are also available. Remember that you'll likely need to meet concrete slab regulations and provide lighting inside the structure. Both of which could substantially drive up costs.

Baseboards don’t have to be nailed into studs. However, nailing them into studs adds to their stability. When studs aren’t available, you can secure them with drywall nails directly into the drywall and adhesive. Always aim to nail into studs, especially in high-traffic or impact-prone areas.

Most Cape Cod houses are two stories tall at the peak, although they’re considered one-and-a-half stories tall because the steep roof pitch cuts off a portion of the living space on the second story. Unless you raise the roof on your Cape Cod house to add a dormer, the interior rooms upstairs will lose some usable living space to the sloped ceilings.

The Clearwater, SC homeowners’ guide to contractor services

From average costs to expert advice, get all the answers you need to get your job done.