






Top-rated residential design pros.

Get matched with top residential design pros in Warwick, RI

Enter your zip and get matched with up to 5 pros

Need a pro for your residential design project in Warwick, RI?

Select your specific project to find the pro for you.

TRUSTED BY WARWICK, RI HOMEOWNERS

  • Average homeowner rating star icon4.5
    Average homeowner rating
  • Verified reviews icon789
    Verified residential design services reviews

Find Residential design pros in Warwick

Avatar for RAM Builder Services LLC
RAM Builder Services LLC
4.9(
24
)
Designer - Residential (Interior Space Planner)

Serving Warwick, RI and surrounding areas

Approved

In business since 2010

Free estimates

Warranties offered

RAM Builder Services, LLC is a Rhode Island–based residential and light commercial contractor focused on practical, code‑compliant projects rather than flashy cosmetic work. The company specializes in basement remodeling and finishing, acoustical/suspended ceilings, framing, drywall, and general interior carpentry, with experience coordinating around existing mechanicals and occupied spaces.\n\nHow the business operates:\n\nRAM Builder Services is owner‑operated, with the owner directly handling estimating, planning, and on‑site coordination. Projects are approached systematically: detailed walkthroughs, scope clarification, written estimates, and clear communication on sequencing, timelines, and change orders. The business places a strong emphasis on structural soundness, moisture management (especially in basements), and building‑code compliance in Rhode Island.

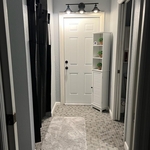
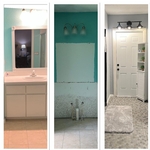
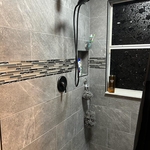
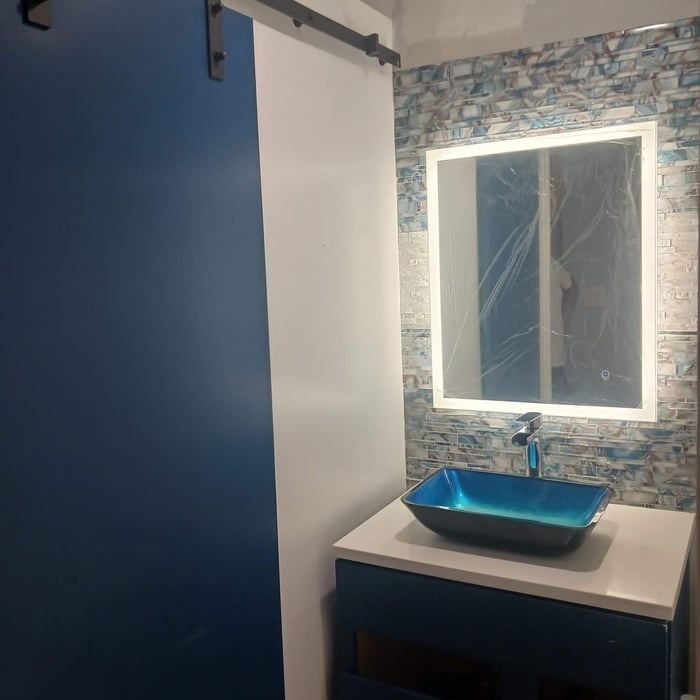
Basement Bathroom
Theater Wall
Entertainment Center
Game Room
Below Stairs

+4

3 neighbors recently requested a quote
Recommended by68%of homeowners
Avatar for Rooster's Property Maintenance
Rooster's Property Maintenance
5.0(
14
)
Designer - BuildingDesigner - Kitchen

Serving Warwick, RI and surrounding areas

Approved

In business since 2016

Free estimates

Emergency services offered

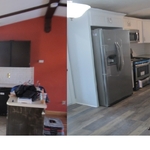
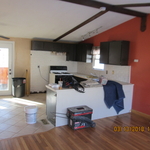
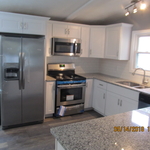
"His attention to detail and work quality was great. He was very personable and friendly. He completely transformed my kitchen. I was very satisfied and will be hiring him again to remodel my bathroom."
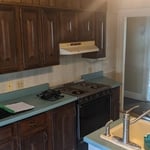
Kitchen before
kitchen after
kitchen after
guest bedroom
guest bed after

+27

Response time3 hrs
Response rate90%
Recommended by100%of homeowners
Avatar for Kevas Krafted Homes
Kevas Krafted Homes
4.9(
16
)
Designer - Residential (Interior Space Planner)

Serving Warwick, RI and surrounding areas

Approved

Super Service Award Winner

In business since 2020

Free estimates

Emergency services offered

"Akeva is talented and does everything to the best of her abilities. She always has a plan to execute her task from start to finish and never deviates from it. I've always been impressed by her diligence and professionalism. I Highly recommend her because there is no one that can do the job better!!"
After
After

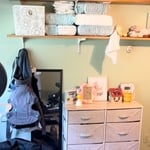
Workout Room to Nursery
Before
Before

+4

Response time4 days
Avatar for Northeast Kitchen and Flooring Center, LLC
Northeast Kitchen and Flooring Center, LLC
3.4(
38
)
Designer - Kitchen

Serving Warwick, RI and surrounding areas

Approved

In business since 2011

Free estimates

Warranties offered

"Awesome team to work with! Came up with a great design, assisted in choosing material. Job completed exactly on schedule to the day! Would hire them again in a sec. & have recommended them to several friends."
Prefinished natural high gloss oak flooring.
Longhorn Steakhouse tile installation.
Prefinished natural high gloss oak flooring.
"Belt Buckle" at Longhorn Steakhouse.
Longhorn Steakhouse tile installation.

+65

3 neighbors recently requested a quote
Recommended by100%of homeowners
Avatar for Evolution Drafting
Evolution Drafting
3.6(
117
)
Designer - Building

Serving Warwick, RI and surrounding areas

Approved

In business since 2018

Free estimates

Emergency services offered

"Dylan, Marjie and the team at Evolution drafting were a pleasure to work with. They delivered the project according to the discussed timeline, were extremely responsive, and handled all the changes that my commercial project required in Charleston, South Carolina. Couldn’t recommend them enough for your next commercial or residential project!"
Zeal Floor Plan
Charcoal
Palm Floor Plan
Charcoal Floor 2
Charcoal Floor 1

+23

Response time1 day
Response rate100%
56 neighbors recently requested a quote
Avatar for NRP Construction, LLC
NRP Construction, LLC
5.0(
2
)
Designer - BathroomDesigner - BuildingDesigner - Kitchen

Serving Warwick, RI and surrounding areas

Approved

In business since 2015

Free estimates

Credit card accepted

We pride our company on reliability, great communication, integrity, and quality work. We are experts in our trade and will do our best to keep you as educated as we can on your particular task or project. We look forward to earning your business! Book with us online or feel free to give us a call today!



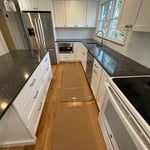
Kitchen
Kitchen remodel
Kitchen
Kitchen remodel
Kitchen

+46

Response time6 days
3 neighbors recently requested a quote
Recommended by50%of homeowners
...
Showing 1-10 of 120
Residential Design questions, answered by experts

The average size of a home office starts at around 70 square feet for those who just need a place to put a desk, a filing cabinet, and perhaps some shelving units to keep important documents. For those with storage needs or office furniture for guests, an average size is more like 150 square feet, or the size of a large bedroom. 

Yes, most designers tailor plans to fit your budget. Discuss financial constraints during initial consultations.

It's possible to turn your carport into a living space, but there are additional factors to address over turning it into a garage. HVAC, plumbing, and electricity won't be optional, and you'll need finished flooring, drywall, trim work, and legal ceiling height, for starters. Also, keep in mind that living space conversions may require upgrading the foundation underneath, and the permits might be more expensive as well.

Universal design costs can be minimal when you add them during construction; however, adding universal design principles to existing homes can sometimes increase renovation costs. For example, a mid-grade bathroom remodel is estimated to cost around $30,000, while a standard universal design remodel can cost closer to $40,000. Adding accessible design components can include widening hallways ($500 to $2,000), curbless showers ($2,000 to $8,000), and widening doors ($400 to $800). Keep in mind that these increased costs can lead to higher resale values because universal homes may appeal to a wider variety of buyers.

Consider personal preferences, available space, and materials that complement home aesthetics.

The Warwick, RI homeowners’ guide to residential design services

From average costs to expert advice, get all the answers you need to get your job done.