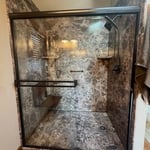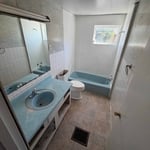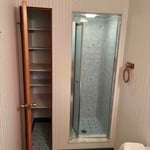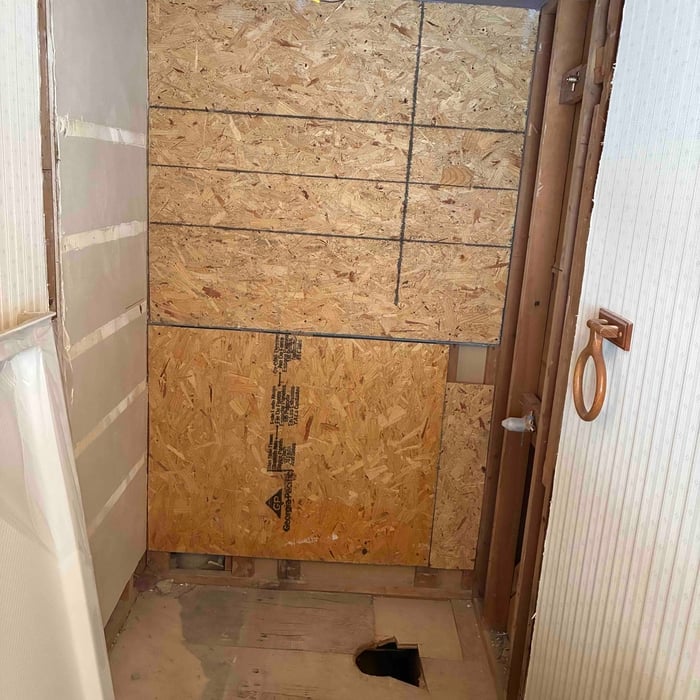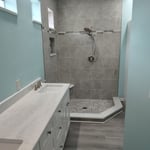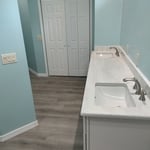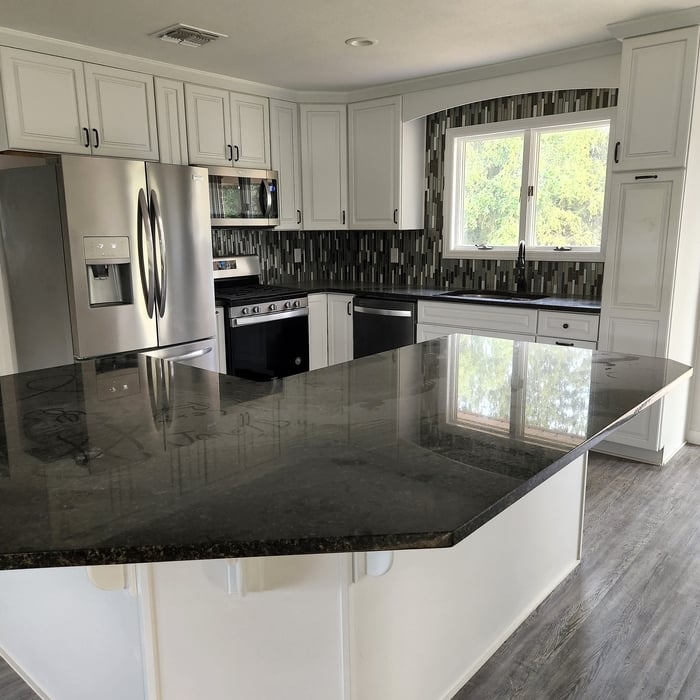







"Brody was fantastic! My bathroom was 20+ years old and he transformed it into a up to date beauty. He personally took time to design the layout and we LOVE it. Extremely professional and a very wonderful person outside of his expertise. I am having him install a powder room on my third floor. I highly recommend him for your next project Diana"
"We used them to update our bathroom. They had a good selection of options and products and I was able to do a lot of customizing, without driving up the price which was great. The contractor that actually did the bathroom remodel work was so excellent - he made sure I was involved in the last minute design changes and that everything would work for our family. My only complaint is I wish they would do the complete project, including touching up paint and flooring. However, the shower and bath we got are absolutely amazing and I absolutely love our new bathroom!"
We take great pride in our experience, expertise, quality, and customer service that we provide to meet the consumer's needs. It is our mission to provide excellent workmanship and complete customer satisfaction from start to completion of a project. In order to understand the needs and expectations of our customers, we take great care to work and communicate with every customer.\n
"Justin and Allen from Diamond Construction are amazing! They did several projects for my family from a room remodel to a new fence. They are punctual, hardworking, and do a great job. I highly recommend them!"
"Contract Agreement
Date: June 20, 2025
Parties: Keystone Remodeling and Restoration Services, DuBois, PA (Phone: 814-849-8490) and William & Shawn Johnston
Scope of Work:
Keystone Remodeling and Restoration Services (Contractor) agrees to:
1. Remove existing carpeting and install new flooring in approximately 1,700 sq. ft. of space.
o Customer will supply the flooring materials.
o Determination of whether transitions are needed will be made after floor removal.
2. Repair kitchen lighting at a cost of $50.00 per man needed.
3. Install a customer-purchased shower at no additional labor cost.
Labor & Materials:
Labor will be billed at $75.00 per man-hour.
If Contractor supplies any materials, a 15% markup will be applied to the cost of those materials.
Drive time is charged one way starting at 8:00 AM daily.
Estimated Duration:
Flooring installation is estimated to take approximately one week.
Start Date:
Work is scheduled to begin July 21, 2025.
Payment:
On June 20, 2025, William & Shawn Johnston paid Keystone Remodeling and Restoration Services a $1,500 down payment toward the project.
Project Update July 7, 2025
On July 7, 2025, Keystone Remodeling and Restoration Services traveled to Lowes to pick up the flooring materials for the project. Due to the flooring not fitting on the Contractors small trailer, William & Shawn Johnston arranged for a U-Haul truck to transport the materials to the residence.
Upon delivery, the crew from Keystone Remodeling and Restoration unloaded the flooring and placed it in the living room. Additionally, the Contractor assisted in removing items from the home and loading them into the U-Haul for the Customer.
Project Update July 21, 2025
On July 21, 2025, at 8:00 AM, Keystone Remodeling and Restoration Services entered the home of William & Shawn Johnston to begin scheduled work. The crew removed carpeting throughout the home, completed all flooring installation, removed the old bathtub, and installed a new shower surround.
On July 25, 2025, Keystone Remodeling and Restoration Services returned to the home of William & Shawn Johnston to complete the remaining scope of work
Remaining Balance Due: $1,542.82
Payment made via Check #640: $1,542.82
Final Statement:
William & Shawn Johnston were informed by Keystone Remodeling and Restoration Services that this payment represents the balance due for all work completed as of July 25, 2025.
Project Update July 28, 2025
On July 28, 2025, Shawn Johnston received a phone call from Keystone Remodeling and Restoration Services. The Contractor stated that they had miscalculated the final total for the project and claimed a remaining balance due of $800.00.
Payment was declined to make any further payment, stating that any miscalculation was the Contractors responsibility.
It was also noted that the shower was not functional, as the material placed on the pipes had solidified, preventing proper use.
Project Update August 412, 2025
08/04/2025 After using the shower, a leak was discovered. Shawn Johnston contacted Keystone Remodeling and Restoration Services to report the issue.
08/05/2025 Keystone Remodeling and Restoration visited the property to repair the leak. The crew instructed that the shower not be used for 36 hours.
08/09/2025 Upon resuming use of the shower, the leak reoccurred.
08/11/2025 Shawn Johnston called Keystone Remodeling and Restoration to report the leak. The call was not returned; however, a voicemail message was left.
08/12/2025 Shawn Johnston again called Keystone Remodeling and Restoration to report the continued leak. No response was received.
Following the lack of response, Shawn contacted Angi List to report the problem and was informed of the process for filing a formal complaint against the Contractor.
Complaint Summary:
Keystone Remodeling and Restoration was paid for work that included installation of a fully functional shower.
The shower continues to leak and is not functional.
The Contractor has allegedly refused to complete necessary repairs unless an additional $800.00an amount disputed by the Customeris paid.
The Customer believes this constitutes an attempt to collect funds not owed and is effectively being held hostage for payment.
The Contractor has not provided requested billing documentation from Lowes for materials purchased.
Despite being paid a total of $11,262.82well above the initially discussed project cost of approximately $8,000the Contractor has:
1. Failed to deliver a fully functional shower, which continues to leak despite multiple repair attempts.
2. Refused to address the ongoing leak unless an additional, disputed $800.00 is paid.
3. Not provided requested receipts or proof of material purchases from Lowes.
4. Confirmed on July 25, 2025, that the account was paid in full, then later attempted to alter the final balance.
________________________________________"
"I am having a full master bath and kitchen remodel done with new layouts in both rooms and knocking out a wall. Evolution worked with me to quickly get a drawing done of the new layouts so that the contractor could get started on the project. They made sure to include me in the process so that the design would be done exactly as my wife and I envisioned. They communicated effectively throughout the process and were always courteous and professional. I recommend them to anyone with drafting needs."
At RO Construction Services, our company is based on the belief that our customers' needs are of the utmost importance. Our team is committed to meeting those needs. We welcome the opportunity to earn your trust and deliver you the best service. No job is too big or too small for our experienced team. Call today for a quote.
"Found Rock-A-Fellas on Angies List and I'm glad I did. Bob examined thoroughly and patiently explained the construction flaws in the carport built in the rear of my home by another contractor back in 2009. Because the original contactor did not follow standard building codes and use proper construction techniques and materials, I was cited by the City of Philadelphia. Bob spoke to the Licenses and Inspections Inspector and tried very hard to figure a way to save the carport. Unfortunately, due to the poor prior construction, demolition was the only option left to me.
Bob and his three man crew arrived 30 minutes early and for the next three and a half hours methodically and carefully removed the carport, which included a roof and sides. I was very impressed with their attention to detail such as avoiding damaging the power and cable lines, reassembling the downspout, tying back the power lines after the demolition was over/
After the demolition was over, you couldn't tell there was ever a structure.
I hired Rock-A-Fellas to remodel/reconstruct my nephew's bedroom, which had termite and moisture damage. I'm also considering having Bob and his crew do a complete remodel of my kitchen, basement, and a new carport.
This was my best experience with a contractor. I give Rock-A-Fellas an A+++++ rating. "
"Once I sent her all the measurements, it took her a little while to get the options back to me. Overall, they're good designs. However, they're very simplistic and give general ideas for space planning. I was hoping to have a better idea for sizes of furniture for the space and some variations on staging. Jill was very responsive when I did have a question. I'm not sure how helpful it is to have a virtual design done. If we lived in similar cities, I'd probably use her again for help with additional designs. "
Established in 2003, Central Lending has the experience in all types of residential lending with a concentration FHA, CONVENTIONAL and VA loan products Additional phone - (267) 246-5646.\n\nIn NY state DBA Credit Central Lending.
Adequate storage, workspaces, and energy-efficient systems are key considerations.
A floor plan is a less detailed illustration showing a building or room's layout from above, including elements like windows, doors, walls, and fixtures. It offers a simplified view for homeowners. In contrast, a blueprint is a more detailed, to-scale architectural drawing that includes all parts of the building plans, such as structural elements, construction details, and utility schematics. While a floor plan can be a type of view within a blueprint, the complete blueprint contains all the necessary details to turn the plan into a reality.
The longest part of building a custom home is the design phase. It takes multiple professionals and a ton of work to bring your vision for your dream home to life while sticking to a homebuilding budget and also ensuring everything is built to code. Expect the design phase for a custom home build to take six months to a year.
A split-level home is one that has several staggered floors connected by short staircases, while a split floor plan separates the primary bedroom from the rest of the bedrooms. Split floor plans are most often found in single-story homes, while split-level homes are always at least two stories.
Yes, you can draw your own deck plans in many cases. However, you must know your local building codes and be familiar with carpentry principles. Even then, it's always best to run your plans by a professional contractor with experience building decks, whether you choose to DIY some of the build or not.
The Leeper, PA homeowners’ guide to remodel design services
From average costs to expert advice, get all the answers you need to get your job done.
Whether you’re looking to hire a pro or DIY, the cost of a kitchen design can add up quickly. Learn the cost factors involved in designing your kitchen.