



Top-rated structural engineers.

Get matched with top structural engineers in Ingram, PA

Enter your zip and get matched with up to 5 pros

Need a pro for your structural engineering project in Ingram, PA?

Select your specific project to find the pro for you.

TRUSTED BY INGRAM, PA HOMEOWNERS

  • Average homeowner rating star icon4.4
    Average homeowner rating
  • Verified reviews icon35
    Verified structural engineering services reviews

Find Structural engineers in Ingram

Avatar for Pittsburgh Design & Engineering Services, LLC
Pittsburgh Design & Engineering Services, LLC
5.0(
20
)
Engineer - Structural

Serving Ingram, PA and surrounding areas

Approved

In business since 2019

Emergency services offered

Small jobs welcome

"The company was wonderful to work with - prompt responses to questions and concerns, showed up one-time and demonstrated professionalism at every step of the way. The engineer responded to our emergency situation quickly and explained the issues involved. Drawings were completed earlier than expected and made the permit approval go smoothly. 100% recommend for any project you need structural evaluation/design."
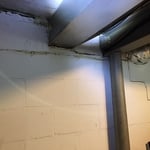
Cracks
Foundation wall cracks
Site Visit Before design
Response time2 hrs
Response rate85%
Recommended by94%of homeowners

McLane Engineering, LLC
5.0(
34
)
Engineer - Structural

Serving Ingram, PA and surrounding areas

Approved

In business since 2013

Free estimates

Credit card accepted

"I'm combining two bedrooms into one, and expanding a bathroom requiring plans to remove two walls and install beams. Throughout the process Kevin was very helpful in preparing me to file an application for a building permit with the city of Pittsburgh. His demeanor is pleasant and he was always willing to find the best method for a successful outcome."
Recommended by100%of homeowners

Avatar for Evolution Drafting
Evolution Drafting
3.7(
126
)
Draftsperson/CADDArchitectArchitect - For Business

Serving Ingram, PA and surrounding areas

Approved

In business since 2018

Free estimates

Emergency services offered

"They were excellent. They quickly made a draft that only needed 3 minor adjustments. The final product was exactly what I needed. They referred me to a structural engineer for review. The whole process took half of the time that they initially estimated. I would definitely use them again."
Zeal Floor Plan
Charcoal
Palm Floor Plan
Charcoal Floor 2
Charcoal Floor 1

+23

Response time1 day
Response rate100%
71 neighbors recently requested a quote
Pappas Architects
4.3(
6
)
Architect

Serving Ingram, PA and surrounding areas

Approved

In business since 1974

Free estimates

Customers say: Quick response

"Jim Pappas is an architect with decades of experience. He developed a beautiful custom house plan for us but we decided to go with a different plan that was more affordable for us. He was professional, quick to respond and took the time to meet with us at the building site. I highly recommend him for your custom home design."
1
Residential Architecture
4
5

+8

Response time1 day
19 neighbors recently requested a quote
Recommended by100%of homeowners

Avatar for APEX Drafting LLC
APEX Drafting LLC
3.9(
7
)
Draftsperson/CADDArchitect

Serving Ingram, PA and surrounding areas

Approved

In business since 2020

Free estimates

Emergency services offered

We have a single mission: Complete Customer Satisfaction! We have consistently focused on the needs of our customers, providing personalized attention and a stress-free experience. \nYou will find us to be competitively priced with close attention to the details. \nOur reputation is based on service, safety, and quality, regardless of how large or small the job. \nWe look forward to building a lasting relationship and guarantee your satisfaction! \n

Plan set 1
243 neighbors recently requested a quote
Avatar for Terraform Development & Design LLC
Terraform Development & Design LLC
4.0(
1
)
ArchitectDraftsperson/CADD

Serving Ingram, PA and surrounding areas

Approved (Corporate)

In business since 2023

Free estimates

Offers commercial services

Terraform Development & Design LLC, delivers expert permit-ready architectural plans and drafting services nationwide. With 8+ years of experience and hundreds of clients across all 50 states, we create code-compliant residential and commercial construction documents that get approved fast and built right. \nFrom site plans, floor plans, elevations, structural & foundation drawings to MEP coordination, full construction sets, 3D renderings, interior design, solar PV layouts, and precise material takeoffs - we handle it all. Fast 4-6 week turnaround, 3 design revisions included, free revisions for city redline changes, transparent pricing (starts at $2,000), and direct partnerships with licensed engineers for stamps in every state.

1212 neighbors recently requested a quote
Showing 1-10 of 45
Structural Engineering questions, answered by experts

A structural engineer's report provides a professional assessment of a property's structural condition. It typically includes an evaluation of the foundation, key structural elements like roof trusses, floor joists, studs, beams, and rafters. The report will also contain a detailed description of the engineer's findings, often supported by photographs, and provide recommendations to correct any identified issues. Depending on the scope of the inspection, it might also include an assessment of property drainage, potential issues from environmental conditions like extreme weather or tree placement, and an estimated time and cost for any recommended repairs.

The process involves initial consultation, concept development, detailed planning, regulatory approvals, and integration of contractor work for project execution.

Dormers must be able to bear the load of their own construction and the added window. The style of the dormer, however, will determine where the weight loads onto your home's structure. A gable dormer bears the weight on the side walls whereas a shed dormer bears it on the front walls.

It's safe to assume that all exterior walls are load-bearing, or at least have load-bearing characteristics. Some older homes feature porches or bump-outs that don't rest on the home's foundation. However, they still must carry the weight of the roof section they support. Walls containing floor-to-ceiling glass or other non-structural elements must use post and beam configurations to meet load-bearing criteria.

No, it’s not legal for unlicensed individuals to conduct structural calculations for buildings or building repairs. Not only do licensing requirements prevent DIYers from tackling this project, but mistakes can also be extremely dangerous and put your property and anyone inside or near it at risk of severe injury or even death. You should always hire a licensed and certified local structural engineer to make structural calculations.

The Ingram, PA homeowners’ guide to structural engineering services

From average costs to expert advice, get all the answers you need to get your job done.