

Top-rated structural engineers.

Get matched with top structural engineers in Aumsville, OR

Enter your zip and get matched with up to 5 pros

Need a pro for your structural engineering project in Aumsville, OR?

Select your specific project to find the pro for you.

Find Structural engineers in Aumsville

Avatar for Dorson Jackson Construction
Dorson Jackson Construction
4.8(
96
)
ArchitectArchitect - For BusinessDraftsperson/CADD

Serving Aumsville, OR and surrounding areas

Approved

In business since 1995

Free estimates

Offers commercial services

"Jackson Construction did a superb job on my kitchen/DR and bath remodels. I'm having them back to possibly add a sunroom and rebuild the front porch. I will try to add some pix if the review form will let me. Quality builder, obviously would use again because I already am. :-)"
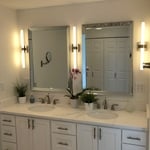
Countertop and mirrors with linear lighting
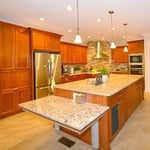
Countertop at end of Island adjusts height to accommodate wheelchair
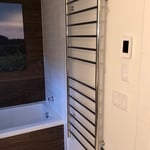
Heated towel rack dries the towels quickly to prevent mildew smell. Very helpful during the damp months in Oregon
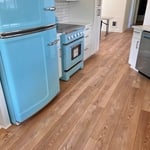
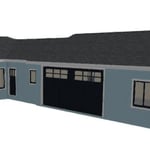
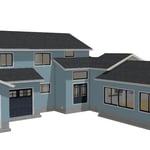
Whole House remodel in Lincoln City
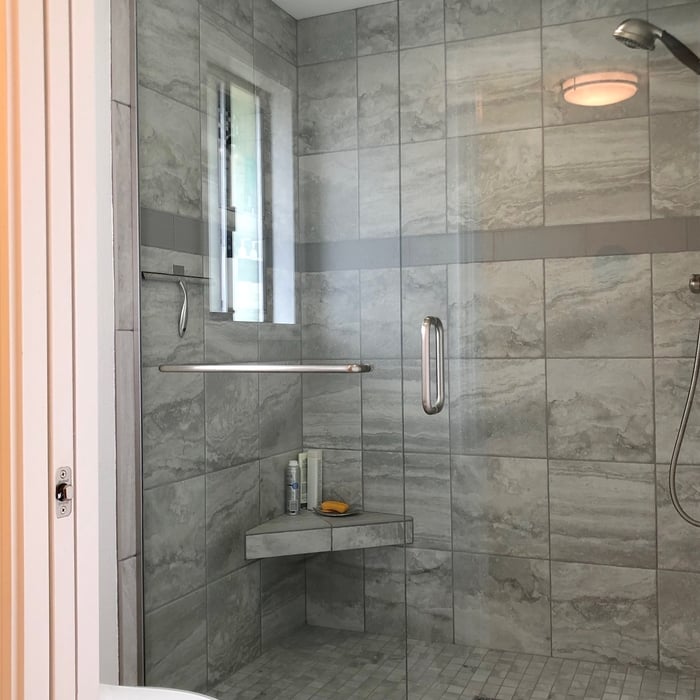
Tile in place shower with seat and shampoo shelf

+33

Response time1 day
1 neighbors recently requested a quote
Recommended by100%of homeowners

Avatar for Outdraft, LLC
Outdraft, LLC
5.0(
4
)
Draftsperson/CADD

Serving Aumsville, OR and surrounding areas

Approved

In business since 2022

Free estimates

Credit card accepted

"We hired OutDraft to design a set of plans for us for a deck project. OutDraft did a fantastic job! The plans were professionally drawn and passed through the city without any issues."
Response time10 hrs
Response rate100%
10 neighbors recently requested a quote
Ascended Constructions
New to Angi
ArchitectDraftsperson/CADD

Serving Aumsville, OR and surrounding areas

Approved (Corporate)

In business since 2023

Offers commercial services

We’re a family owned and operated company that values honesty and integrity, and stands behind our work. We offer over 40 years of industry experience. We specialize in Asphalt Shingle Roofing installation, replacement, and repairs. Our services are customized to the individual project, paying close attention to the details of each project that we're involved with. We look forward to building long-term relationships with our clients and guarantee your satisfaction!

1 neighbors recently requested a quote
Avatar for Terraform Development & Design LLC
Terraform Development & Design LLC
New to Angi
ArchitectDraftsperson/CADD

Serving Aumsville, OR and surrounding areas

Approved (Corporate)

In business since 2023

Free estimates

Offers commercial services

Terraform Development & Design LLC, delivers expert permit-ready architectural plans and drafting services nationwide. With 8+ years of experience and hundreds of clients across all 50 states, we create code-compliant residential and commercial construction documents that get approved fast and built right.\nFrom site plans, floor plans, elevations, structural & foundation drawings to MEP coordination, full construction sets, 3D renderings, interior design, solar PV layouts, and precise material takeoffs - we handle it all. Fast 4-6 week turnaround, 3 design revisions included, free revisions for city redline changes, transparent pricing (starts at $2,000), and direct partnerships with licensed engineers for stamps in every state.

1455 neighbors recently requested a quote
Schwinghamer enterprise LLC
New to Angi
Draftsperson/CADD

Serving Aumsville, OR and surrounding areas

Approved

Free estimates

Emergency services offered

Warranties offered

I am a fairly new, and incredibly ambitious business owner. That’s good news for “YOU“ the clients. Because that means I am willing to drop my prices to meet or beat other companies, because that’s what makes customers happy. Getting a quality product or service at an affordable price. “That’s what matters!” So give me a chance to prove to you that Schwinghamer enterprise LLC deserves your business.

7 neighbors recently requested a quote
Showing 1-10 of 43
Structural Engineering questions, answered by experts

In framing, studs are placed at 16-inch intervals to coincide with the typical spacing of wall materials such as drywall or plywood. This spacing is called "on-center" and is necessary for maintaining structural stability and efficient use of materials. The 16-inch spacing also helps to distribute the weight evenly across the building's structure. For those looking to cut material costs and improve energy efficiency, 24-inch stud spacing can be employed through a method called "advanced framing". This requires careful planning and adherence to local building codes to ensure structural integrity.

Cathedral ceilings make a statement in your home, but at the cost of your attic space. Normal attics are wide open, which allows warm air to move around and exit your home. Because of this, cathedral ceilings make your home less energy efficient and put your ceiling at risk of venting issues if you’re not careful. They also reduce your attic storage space, potentially cause an echo, and even make it harder to change a light bulb.

A freestanding brick wall that's only one brick thick can usually stand six to eight feet high. If you need a higher wall, it should be at least two bricks thick for adequate stability, and it might require a footing to support the added weight. Additionally, some areas have regulations and codes dictating how high a brick wall can be, so check with local code enforcers to ensure your proposed wall complies with any regulations.

Signs of structural damage include foundation cracks, roof leaks, bouncy floors, crumbling concrete, and cracked or leaning chimneys. Structural damage can make itself apparent in various ways, and sometimes, there may not be obvious signs. Inspect your foundation and roof annually to stay ahead of potentially serious structural problems. 

On average, 6 inches of concrete can hold around 150 pounds per square foot, but the exact weight that 6 inches of concrete can hold depends on factors such as the type of concrete, the reinforcement method, soil conditions below, and structural design. If you’re concerned about the longevity of your concrete patio, walkway, or driveway, hire a professional to help you choose an appropriate concrete thickness and reinforcement method for your needs.

The Aumsville, OR homeowners’ guide to structural engineering services

From average costs to expert advice, get all the answers you need to get your job done.