






Top-rated structural engineers.

Get matched with top structural engineers in Amity, OR

Enter your zip and get matched with up to 5 pros

Need a pro for your structural engineering project in Amity, OR?

Select your specific project to find the pro for you.

Find Structural engineers in Amity

Avatar for Kent Cannon Enterprises, LLC
Kent Cannon Enterprises, LLC
4.8(
10
)
Draftsperson/CADD

Serving Amity, OR and surrounding areas

Approved

In business since 2008

Free estimates

Customers say: Quick response

"I Highly Recommend Kent Cannon Enterprises, I hired Kent to provide a drawing and plan for adding a large basement window which would meet code and get us a permit. After having several contractors give me multiple views and conflicting information it was great getting a clear and confirming answer to my questions. It was also very important to me that his answers matched what the county permit office said which was a big boost in confidence after receiving so many conflicting opinions. Kent was also the only designer/ engineer that called me back in a timely manner, scheduled the appointment for the next business day and prepared the plan days in advance of when it was promised. The cost was well under what I had budgeted for a design. He didn't' waste any time and I knew exactly what I was getting for the money. His services, cost, and value far exceeded our expectations. Kent has been available to discuss and talk through any questions we've had as we get all parts of this project in place. In all this was a wonderful experience and I will be recommending Kent to anyone in need of a designer, whether it's home building, an addition, or like us, a small project. Highly Recommend."
Before the work began
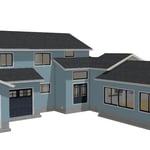
Final rendering of the new space
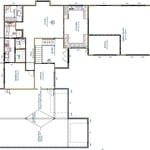
New First Floor Layout
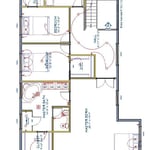
New second floor plan
Original floor plan

+16

Response time1 day
Recommended by100%of homeowners

Avatar for Outdraft, LLC
Outdraft, LLC
5.0(
4
)
Draftsperson/CADD

Serving Amity, OR and surrounding areas

Approved

In business since 2022

Free estimates

Credit card accepted

"We hired OutDraft to design a set of plans for us for a deck project. OutDraft did a fantastic job! The plans were professionally drawn and passed through the city without any issues."
Response time10 hrs
Response rate100%
7 neighbors recently requested a quote
Avatar for Quality Home Projects, LLC
Quality Home Projects, LLC
5.0(
2
)
Draftsperson/CADD

Serving Amity, OR and surrounding areas

Approved

In business since 2025

Free estimates

"The work was done in the time frame we agreed on. He went the extra mile to be sure the work was quality and would hold up. The price was very reasonable. I’ll gladly recommend him to my friends."
3 neighbors recently requested a quote
Ascended Constructions
New to Angi
ArchitectDraftsperson/CADD

Serving Amity, OR and surrounding areas

Approved (Corporate)

In business since 2023

Offers commercial services

We’re a family owned and operated company that values honesty and integrity, and stands behind our work. We offer over 40 years of industry experience. We specialize in Asphalt Shingle Roofing installation, replacement, and repairs. Our services are customized to the individual project, paying close attention to the details of each project that we're involved with. We look forward to building long-term relationships with our clients and guarantee your satisfaction!

1 neighbors recently requested a quote
Avatar for Terraform Development & Design LLC
Terraform Development & Design LLC
New to Angi
ArchitectDraftsperson/CADD

Serving Amity, OR and surrounding areas

Approved (Corporate)

In business since 2023

Free estimates

Offers commercial services

Terraform Development & Design LLC, delivers expert permit-ready architectural plans and drafting services nationwide. With 8+ years of experience and hundreds of clients across all 50 states, we create code-compliant residential and commercial construction documents that get approved fast and built right.\nFrom site plans, floor plans, elevations, structural & foundation drawings to MEP coordination, full construction sets, 3D renderings, interior design, solar PV layouts, and precise material takeoffs - we handle it all. Fast 4-6 week turnaround, 3 design revisions included, free revisions for city redline changes, transparent pricing (starts at $2,000), and direct partnerships with licensed engineers for stamps in every state.

1113 neighbors recently requested a quote
Avatar for Northwest Outdoor Living and Landscapes
Northwest Outdoor Living and Landscapes
4.4(
677
)
ArchitectArchitect - For BusinessDraftsperson/CADD

Serving Amity, OR and surrounding areas

In business since 1988

Free estimates

Credit card accepted

"We selected NW Outdoor Living and Landscapes because it was well reviewed on Angie's List. When we initially met with Robert, we liked him and his ideas for our backyard. Going back and forth with Robert, we came up with the design we wanted. Then his crew came to build it. We were very impressed with them. They were very knowledgeable, professional and competent. They built a backyard that we love."
Additional Photos
Additional Photos
Additional Photos
Additional Photos
Additional Photos

+18

Recommended by88%of homeowners
Showing 1-10 of 38
Structural Engineering questions, answered by experts

First, most contractors will have a structural engineer create a report and plan for your project to ensure it’s safe to cut into the load-bearing wall. The contractor will then excavate around the wall, if necessary, measure the opening—allowing for additional space to fit and level the door, and then cut the doorway out. They will likely install a steel lintel as a header over the door for support. Once the doorway is cut out, they’ll demolish the concrete using sledge hammers and masonry chisels, clean up the surrounding concrete, and seal around the door with masonry mortar. 

It's safe to assume that all exterior walls are load-bearing, or at least have load-bearing characteristics. Some older homes feature porches or bump-outs that don't rest on the home's foundation. However, they still must carry the weight of the roof section they support. Walls containing floor-to-ceiling glass or other non-structural elements must use post and beam configurations to meet load-bearing criteria.

Signs of structural damage include foundation cracks, roof leaks, bouncy floors, crumbling concrete, and cracked or leaning chimneys. Structural damage can make itself apparent in various ways, and sometimes, there may not be obvious signs. Inspect your foundation and roof annually to stay ahead of potentially serious structural problems. 

Whether you’re building a new home or building an extension on your existing property, you will likely need both a structural engineer and an architect. A structural engineer will determine what loads your foundation and framing can safely handle, and an architect will draw plans according to those structural calculations to simplify the building process. You can start by contacting a structural engineer near you, as many work alongside architects and can get all of the prep work done at once.

Through proper drainage solutions and compacting the foundation soil.

The Amity, OR homeowners’ guide to structural engineering services

From average costs to expert advice, get all the answers you need to get your job done.