





Top-rated structural engineers.

Get matched with top structural engineers in Lebanon, OR

Enter your zip and get matched with up to 5 pros

Need a pro for your structural engineering project in Lebanon, OR?

Select your specific project to find the pro for you.

Find Structural engineers in Lebanon

Avatar for Dorson Jackson Construction
Dorson Jackson Construction
4.8(
96
)
ArchitectArchitect - For BusinessDraftsperson/CADD

Serving Lebanon, OR and surrounding areas

Approved

In business since 1995

Free estimates

Offers commercial services

"Dorson did a great job doing my design and build fire restoration project. Losing a house to a fire is a horrible thing, and it was such a relief to work with someone who cares about me and my project. He helped guide me with the insurance company to declare my house a total loss so that I could start all over with a new floor plan. His design team developed a beautiful design that worked with our lot and the house is just what I wanted. The house was just finished and we are so happy. We needed to get a mortgage and Dorson handled that portion of the project as well."
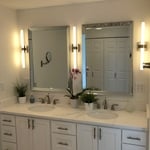
Countertop and mirrors with linear lighting
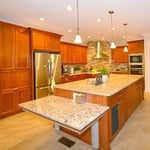
Countertop at end of Island adjusts height to accommodate wheelchair
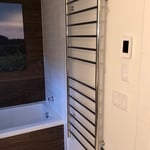
Heated towel rack dries the towels quickly to prevent mildew smell. Very helpful during the damp months in Oregon
Whole House remodel in Lincoln City
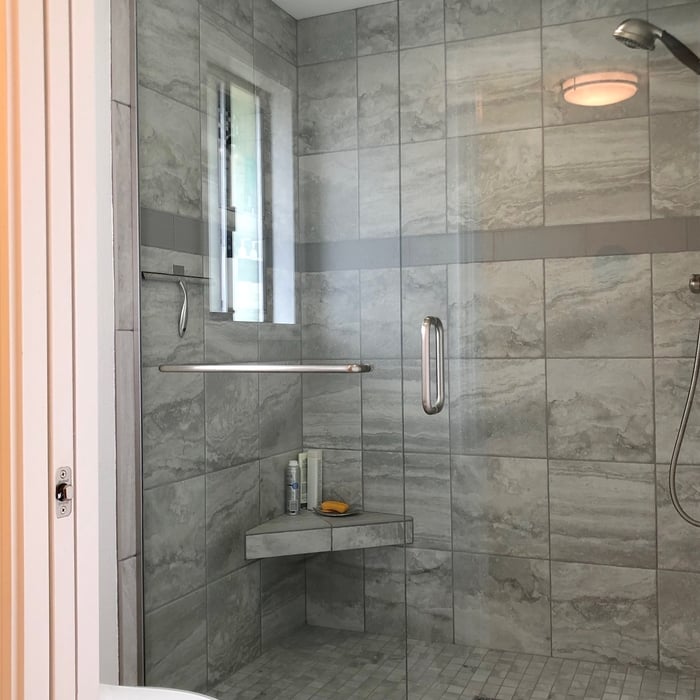
Tile in place shower with seat and shampoo shelf

+33

1 neighbors recently requested a quote
Recommended by100%of homeowners

Avatar for Evolution Drafting
Evolution Drafting
3.5(
108
)
ArchitectDraftsperson/CADDArchitect - For Business

Serving Lebanon, OR and surrounding areas

Approved

In business since 2018

Free estimates

Emergency services offered

"I am having a full master bath and kitchen remodel done with new layouts in both rooms and knocking out a wall. Evolution worked with me to quickly get a drawing done of the new layouts so that the contractor could get started on the project. They made sure to include me in the process so that the design would be done exactly as my wife and I envisioned. They communicated effectively throughout the process and were always courteous and professional. I recommend them to anyone with drafting needs."
Zeal Floor Plan
Charcoal
Palm Floor Plan
Charcoal Floor 2
Charcoal Floor 1

+23

50 neighbors recently requested a quote
Recommended by19%of homeowners
Avatar for Outdraft, LLC
Outdraft, LLC
5.0(
4
)
Draftsperson/CADD

Serving Lebanon, OR and surrounding areas

Approved

In business since 2022

Free estimates

Credit card accepted

"We hired OutDraft to design a set of plans for us for a deck project. OutDraft did a fantastic job! The plans were professionally drawn and passed through the city without any issues."
Response time1 day
Response rate88%
6 neighbors recently requested a quote
Ascended Constructions
New to Angi
ArchitectDraftsperson/CADD

Serving Lebanon, OR and surrounding areas

Approved (Corporate)

In business since 2023

Offers commercial services

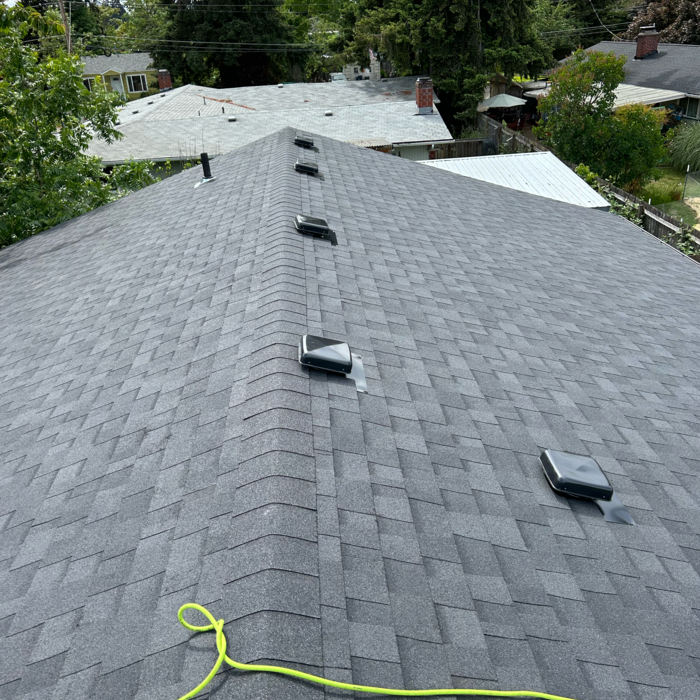
We’re a family owned and operated company that values honesty and integrity, and stands behind our work. We offer over 40 years of industry experience. We specialize in Asphalt Shingle Roofing installation, replacement, and repairs. Our services are customized to the individual project, paying close attention to the details of each project that we're involved with. We look forward to building long-term relationships with our clients and guarantee your satisfaction!

1 neighbors recently requested a quote
Avatar for Terraform Development & Design LLC
Terraform Development & Design LLC
New to Angi
ArchitectDraftsperson/CADD

Serving Lebanon, OR and surrounding areas

Approved (Corporate)

In business since 2023

Free estimates

Offers commercial services

Terraform Development & Design LLC, delivers expert permit-ready architectural plans and drafting services nationwide. With 8+ years of experience and hundreds of clients across all 50 states, we create code-compliant residential and commercial construction documents that get approved fast and built right.\nFrom site plans, floor plans, elevations, structural & foundation drawings to MEP coordination, full construction sets, 3D renderings, interior design, solar PV layouts, and precise material takeoffs - we handle it all. Fast 4-6 week turnaround, 3 design revisions included, free revisions for city redline changes, transparent pricing (starts at $2,000), and direct partnerships with licensed engineers for stamps in every state.

101 neighbors recently requested a quote
Avatar for Berper Construction LLC
Berper Construction LLC
5.0(
8
)
ArchitectArchitect - For BusinessDraftsperson/CADD

Serving Lebanon, OR and surrounding areas

In business since 2020

Free estimates

Emergency services offered

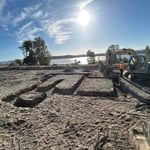
"We highly recommend Berper Construction LLC. We listed our project on Angi and literally 5 minutes later we received a call from Gerardo to set up an appointment to look at and give us an estimate. He came over that same day and sent us a bid the very next day. We accepted him and his team to do the work and just over a week later once we got our funds together, they began working on our project and were finished in 2 days! He was very thorough explaining what needed to be done and sent us pictures from Home Depot of different items we needed for the job and let us pick out exactly what we wanted. Always on time, very kind, and honest which is much appreciated. Gerardo made sure that he did the job exactly how we wanted and never did anything without getting our approval first. We love our 9x9 pergola over our hot tub, thank you Gerardo, Edwin, and the rest of your team! We will definitely call again for other projects in the future! :)"
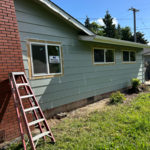
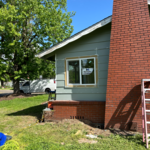
Additional Photos
Additional Photos
Additional Photos
Additional Photos
Additional Photos

+38

Recommended by100%of homeowners

Showing 1-10 of 34
Structural Engineering questions, answered by experts

Cathedral ceilings make a statement in your home, but at the cost of your attic space. Normal attics are wide open, which allows warm air to move around and exit your home. Because of this, cathedral ceilings make your home less energy efficient and put your ceiling at risk of venting issues if you’re not careful. They also reduce your attic storage space, potentially cause an echo, and even make it harder to change a light bulb.

Absolutely, as it ensures designs are viable and won’t compromise structural integrity.

According to the Earthquake Country Alliance—a public and private alliance in California that works to improve earthquake and tsunami readiness—reports that unreinforced masonry, such as stone, bricks, and hollow clay tiles, is more susceptible to earthquake damage. The mortar between bricks isn’t as stable as other building materials and methods.

It's safe to assume that all exterior walls are load-bearing, or at least have load-bearing characteristics. Some older homes feature porches or bump-outs that don't rest on the home's foundation. However, they still must carry the weight of the roof section they support. Walls containing floor-to-ceiling glass or other non-structural elements must use post and beam configurations to meet load-bearing criteria.

Yes, a one-story house can have a load-bearing wall. The load-bearing walls in a single-story home are usually the exterior walls. If the house has a basement with exposed walls, the arrangement of the beams can help indicate what walls are load-bearing.

The Lebanon, OR homeowners’ guide to structural engineering services

From average costs to expert advice, get all the answers you need to get your job done.