Top-rated architects.

Best architects near Wyoming, OH

Enter your zip and get matched with up to 5 pros

Need a pro for your architectural service project in Wyoming, OH?

Select your specific project to find the pro for you.

TRUSTED BY WYOMING, OH HOMEOWNERS

  • Average homeowner rating star icon4.4
    Average homeowner rating
  • Verified reviews icon16
    Verified architectural services reviews

Top-Rated Architects in Wyoming - Updated Nov 2026

Avatar for LTB Construction and Remodeling Service, Inc.
LTB Construction and Remodeling Service, Inc.
5.0(
22
)
Designer - Building

Serving Wyoming, OH and surrounding areas

Approved

In business since 2004

Free estimates

Small jobs welcome

"I am very happy with LTB construction. I needed my windows replaced this year. After some research I decided to go with LTB. Their windows are the best quality for a very reasonable price. The crew was very courteous, accommodated me around my working schedule. Thank you so much Yuri."
closet
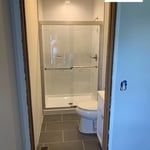
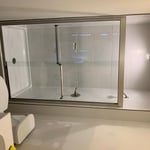
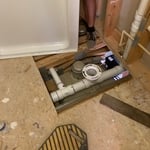
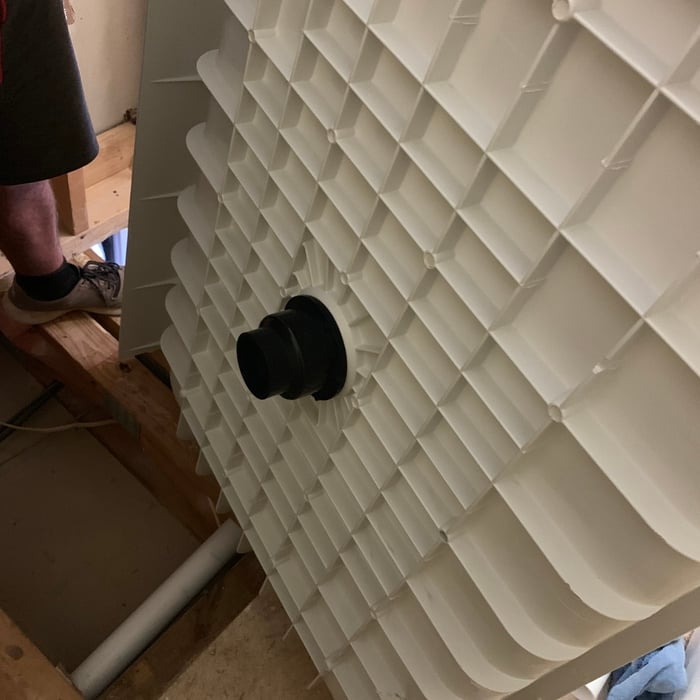
new shower
new shower
new shower
new shower

+68

Response time1 day
2 neighbors recently requested a quote
Recommended by95%of homeowners

Avatar for Kian Architecture
Kian Architecture
4.5(
9
)
Architect - For Business

Serving Wyoming, OH and surrounding areas

Approved

In business since 2020

Free estimates

Credit card accepted

"Kian Architecture and Brian have been an absolute godsend! We were in desperate need of an architect for a project most would find daunting, but it was proven to be no match for Brian. He was quick to respond from the beginning and extremely communicative all throughout this process. Even the building inspector complemented Brian's promptness in getting this project rolling. Our team has never been through something like this before and Brian made sure to take the time to explain the codes, processes, timelines, etc. which will make things so much easier when we need their services again. That's right, Kian will be our go to for any architectural needs. Can't recommend them enough!"
Response time6 hrs
Response rate89%
Recommended by87%of homeowners

Avatar for Wright Design, LLC
Wright Design, LLC
3.2(
8
)
Architect - For Business

Serving Wyoming, OH and surrounding areas

Approved

In business since 2012

Free estimates

Credit card accepted

"We hired Edward for a screened in porch. He designed it exactly as we envisioned it to be. We could not be happier with the end result. Highly professional and affordable....I would recommend him to anyone."
Pickled Pig
Fireside Pizza
Pickled Pig
Fireside Pizza
Pickled Pig

+12

Response time2 days
2 neighbors recently requested a quote
Recommended by100%of homeowners

Avatar for APEX Drafting LLC
APEX Drafting LLC
3.5(
8
)
Draftsperson/CADDDesigner - BuildingArchitect

Serving Wyoming, OH and surrounding areas

Approved

In business since 2020

Free estimates

Emergency services offered

We have a single mission: Complete Customer Satisfaction! We have consistently focused on the needs of our customers, providing personalized attention and a stress-free experience. \nYou will find us to be competitively priced with close attention to the details. \nOur reputation is based on service, safety, and quality, regardless of how large or small the job. \nWe look forward to building a lasting relationship and guarantee your satisfaction! \n

Plan set 1
317 neighbors recently requested a quote
...
Showing 1-10 of 146
Architects FAQs, answered by experts

Open floor plans can come with drawbacks—mainly the lack of privacy and noise dampening. Walls act as an important barrier for traveling sounds, meaning in an open floor plan you could hear your dishwasher running while sitting in your living room. Storage limitations and separation of activities (for example, keeping the kid’s playroom away from the dining room) are other reasons some homeowners are opting out of an open floor plan.
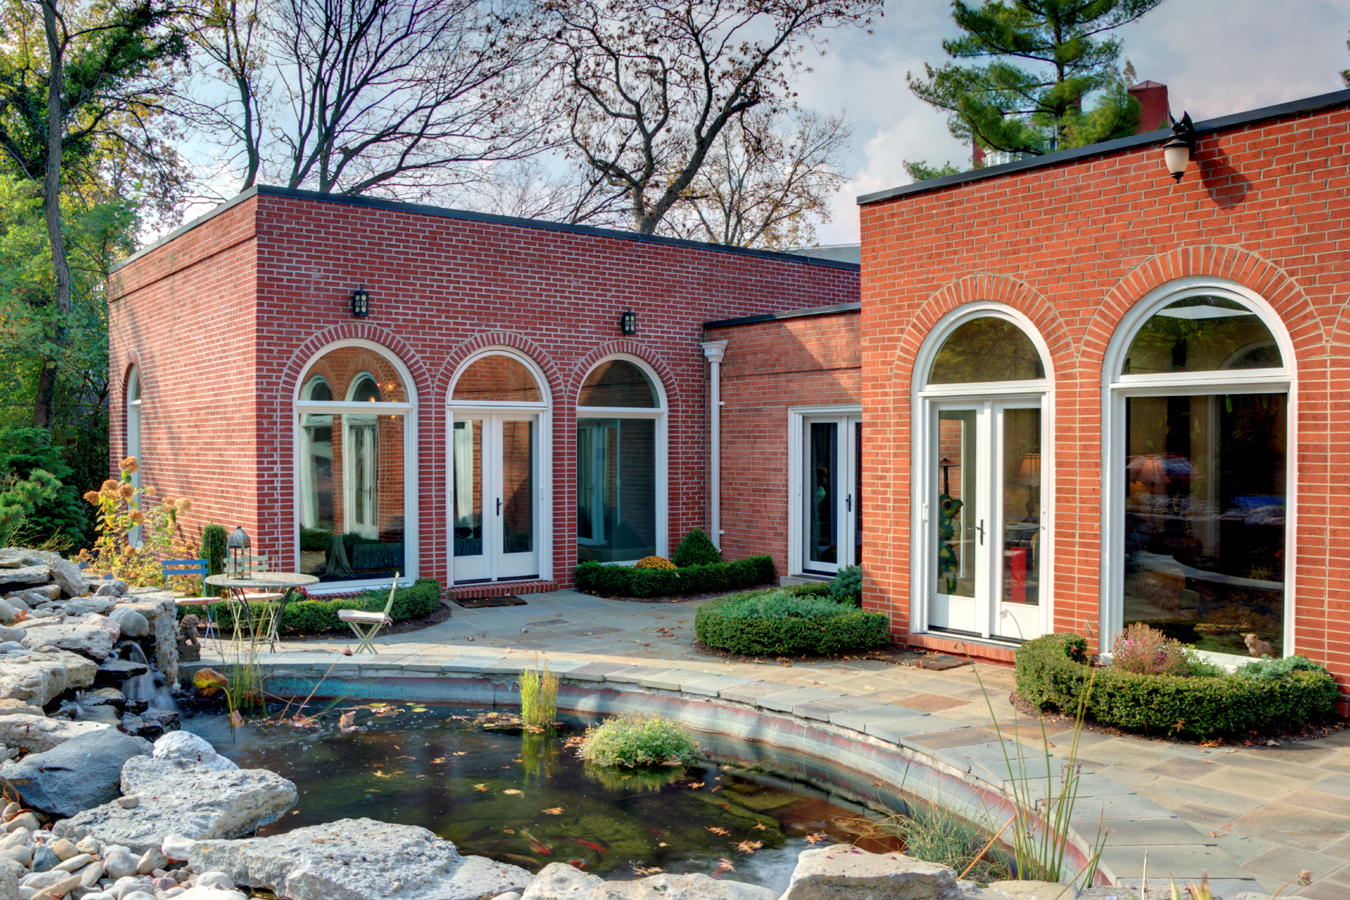
Federal architecture is most common in urban areas throughout the New England states, including the older parts of New York, Pennsylvania (namely, Boston and Philadelphia), Maryland, Massachusetts, and Virginia. The style also dominated in parts of Georgia in the late 18th and early 19th centuries, so many historical homes in the area embody this home design. Salem, MA, has two historic districts that predominantly feature this architectural style: Chestnut Street District and the Salem Maritime National Historic Site.

As with most large-scale home renovation projects, you’ll need an architect to map out the exact layout and specs of your above-garage room, which is required in many municipalities. Some general contractors will serve as your architect, or they may bring on a residential architect to assist with the plans.

The most idyllic building material that encapsulates the feel of Federal architecture is a brick facade, often with bricks alternating between long side and short side. Palladium and arched transom windows are also prevalent, as are flat, white window lintels. More ornate Federal architecture buildings also include columns on either side of the front door. More important than most of the finer details, though, is the symmetry from the exterior. On the interior, ornate plaster moldings and plaster ceiling medallions are indicative of the style.

You can draw your own house plans using three-dimensional modeling software, but in most cases, you’ll need an architect to draw up the final plans. Architects understand local building regulations and requirements, so their plans will be necessary for getting permits approved, and they’ll also ensure your home is structurally sound. DIY house plans can be a good place to start to help visualize your project, but you should always defer to a professional before trying to proceed with the project.

The Wyoming, OH homeowners’ guide to architectural services

From average costs to expert advice, get all the answers you need to get your job done.