




Top-rated architects.

Get matched with top architects in Worthington, OH

Enter your zip and get matched with up to 5 pros

Need a pro for your architectural service project in Worthington, OH?

Select your specific project to find the pro for you.

TRUSTED BY WORTHINGTON, OH HOMEOWNERS

  • Average homeowner rating star icon4.4
    Average homeowner rating
  • Verified reviews icon40
    Verified architectural services reviews

Find Architects in Worthington

Avatar for Miller Landscapes of Westerville, LLC
Miller Landscapes of Westerville, LLC
4.6(
62
)
Architect - LandscapeArchitect - Landscape - For Business

Serving Worthington, OH and surrounding areas

Approved

In business since 2006

Free estimates

Emergency services offered

"Excellent! We needed exert guidance. After a site visit, (where our concerns regarding the COVID-19 virus were respected), our thoughts and preferences were obtained. A few weeks later, the resulting design was trendy yet classic. Via a video call Ron thoroughly and patiently explained the concept, accepting our input, answering questions and making changes. The installation team was professional, polite and helpful. Over the several days they were working, they made changes on the fly based on how things looked at that time. The results are spectacular. Highly recommend this company!"
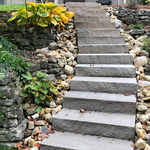
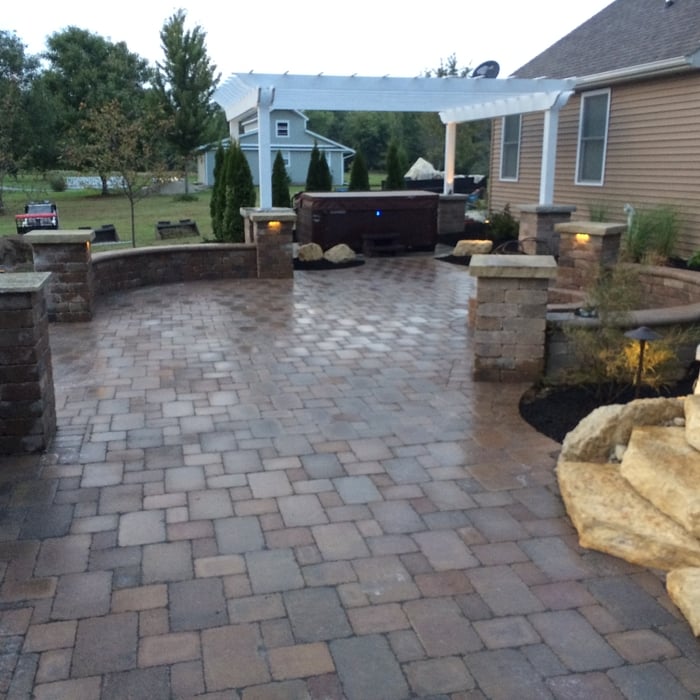
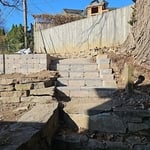
Stone Step Staircase
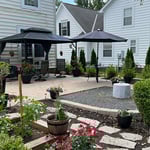
Patio, Landscape, and Firepit Install
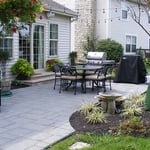
Patio and Softscape Install
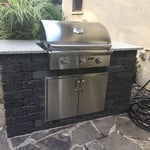
Built-In Grill
Patio, Stone Steps, Built-In Lighting

+8

Response time3 days
Response rate100%
5 neighbors recently requested a quote
Avatar for Arcfluence, LLC
Arcfluence, LLC
5.0(
7
)
ArchitectArchitect - For Business

Serving Worthington, OH and surrounding areas

Approved

In business since 2013

Credit card accepted

Offers commercial services

"Nick and his team are simply too notch! I am always impressed at their design creativity and their ability to translate that into architectural drawings in a timely and professional manner for a fair price. Additionally, Nick and his team are well informed as to current codes and what City permit reviewers are looking for. Once, when the City wanted adjustments, Nick handled it personally and went over and above to help expedite matters. Nick is pleasant to deal with and easy to communicate with. I have recommended him to clients and wouldnâ t utilize anyone else!"
Response time2 hrs
Response rate93%
Recommended by83%of homeowners
Avatar for MJS Outdoors
MJS Outdoors
5.0(
10
)
Architect - LandscapeArchitect - Landscape - For Business

Serving Worthington, OH and surrounding areas

Approved

Free estimates

Emergency services offered

Warranties offered

"EXCELLENT choice and highly recommend. Max and his team did exactly what we needed, they were easy to work with and attention to detail was second to none. He really knows his craft well and truly cares about achieving a high-quality finished product."
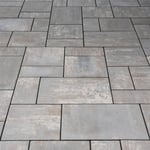
Unilock Pavers with a boarder
Natural Flagstone Outdoor Space
Unilock Concrete Pavers
Natural Flagstone Outdoor Space
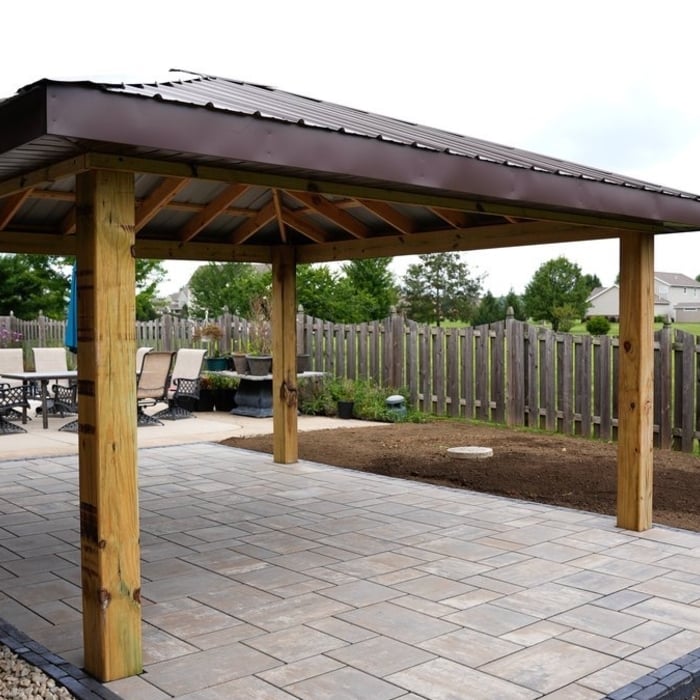
Pergola designed and built by MJS OUTDOORS

+18

Response time2 days
Response rate100%
4 neighbors recently requested a quote
Avatar for JCP Architectural, LLC
JCP Architectural, LLC
5.0(
4
)
Architect - For Business

Serving Worthington, OH and surrounding areas

Approved

In business since 2011

Free estimates

Small jobs welcome

"Justin provided excellent services. He responded quickly, adapted to changes, took care with details + provided a quality product that was approved by the City. I highly recommend."
Response time2 days
6 neighbors recently requested a quote
Recommended by100%of homeowners
Avatar for Evolution Drafting
Evolution Drafting
3.7(
123
)
ArchitectDraftsperson/CADDDesigner - Building+1 more

Serving Worthington, OH and surrounding areas

Approved

In business since 2018

Free estimates

Emergency services offered

"I hired them to create plans for an apartment building. The process was quick and painless. Cost was good. The plans are full complete abd ready to take to builders for quotes. I will definitly use them again."
Zeal Floor Plan
Charcoal
Palm Floor Plan
Charcoal Floor 2
Charcoal Floor 1

+23

Response time1 day
Response rate100%
60 neighbors recently requested a quote
Avatar for Tate Architectural Design, LLC
Tate Architectural Design, LLC
5.0(
2
)
ArchitectArchitect - For BusinessDesigner - Building

Serving Worthington, OH and surrounding areas

Approved

In business since 1977

Free estimates

Customers say: Quick response

"We needed someone to go through the city variance process for our build. In the middle of the process our original architect was unable to finish our project and Tate Architectural Design was able to pick up where we left off and complete the job. They were also very easy to reach and helped us every step of the way with any questions we had. I would highly recommend."
Hillard Covered Patio
Sanctuary
Bellows Ave House Reno
Madison Urgent Care
New Roof Cover Over Existing Deck

+40

Response time10 hrs
4 neighbors recently requested a quote
Recommended by100%of homeowners
...
Showing 1-10 of 220
Architects questions, answered by experts

It is technically possible to draw your own blueprints, but the process is extremely involved and really demands help from an expert. A professional architect has an understanding of design elements, interior design, the functionality of different rooms in a home, and how everything from furniture, outlets, and light switches should be laid out to serve you and your family best. Hiring an architect for blueprints can get expensive, but it’s the most responsible way to begin a new construction project. If you’re keen on DIYing, you could consider starting the process and then having a professional take over.

While classic Palm Springs architecture in the Palm Springs area will naturally cost more due to the high cost of living, prices across the rest of the country will vary. Remember that older homes, including those built before 1970, will cost more to renovate due to updated building codes—something to keep in mind when considering the upfront cost of the house.
The best height for a pizza oven is one that allows the user to easily see what’s going on inside and comfortably place pies without having to crouch over. In general, that means the opening should be between 36 and 48 inches off the ground. By contrast, the height of the dome is totally up to your preference, because different heights create different results. Shorter domes are better for creating Neapolitan-style pies, whereas taller domes are ideal for NY-style recipes.

A floor plan is a less detailed illustration showing a building or room's layout from above, including elements like windows, doors, walls, and fixtures. It offers a simplified view for homeowners. In contrast, a blueprint is a more detailed, to-scale architectural drawing that includes all parts of the building plans, such as structural elements, construction details, and utility schematics. While a floor plan can be a type of view within a blueprint, the complete blueprint contains all the necessary details to turn the plan into a reality.

Mid-century modern architecture was a popular home style throughout the U.S. from the 1950s to 1970s. Most homes feature a wide and symmetrical floor plan with low-sloped roofs and floor-to-ceiling windows. Its minimalism and balanced appearance are back on the home style scene, particularly when maximizing sunlight, airflow, and a blend with the home's natural surroundings.

The Worthington, OH homeowners’ guide to architectural services

From average costs to expert advice, get all the answers you need to get your job done.