

•
Find out the average draftsperson cost in Columbus, OH. Learn what you can expect to pay for local drafting services and get your project plans ready today.
Architectural service costs depend on your project and location. Check with a local pro for your specific job.


Professional blueprint drafting for your new home construction project in Columbus, OH, costs $871 on average.
The total square footage, number of rooms, and overall design complexity directly dictate your final blueprint price.
Expect to spend between $385 and $2,390 for necessary alterations when you modify pre-drawn home plans.
Hiring a local architect in Columbus, OH provides reliable help with blueprint drafting and saves you time.
This article was created using automation technology and thoroughly fact-checked and edited by an Angi Editor in accordance with our AI policy.
Getting blueprints in Columbus, OH, costs $871 on average, with prices ranging from $771 to $971. The final price for your blueprints depends on the square footage of your project and the overall complexity of the design. Before breaking ground on your new build or remodel, understanding these costs helps you plan a successful project that fits your budget.
When planning a new construction or remodeling project in Columbus, OH, hiring an architect or draftsperson is a critical first step. Several variables influence the final price you pay for these essential documents, from the square footage of your home to the intricacy of the design.
The square footage of your building or addition dictates how much time and effort goes into drafting the plans. Larger homes require more detailed measurements and structural planning, which increases the total price. In Columbus, OH, homeowners spend an overall average of $871 for blueprints, with most projects falling between $771 and $971. The local climate, which includes severe thunderstorms and heavy snow, requires larger roofs and foundations to undergo careful scaling to ensure proper drainage and load distribution. For a smaller 500-square-foot project, the price is $240 to $4,780, while a 2,000-square-foot home plan costs $955 to $19,100. Before finalizing the size of your build, you must account for the land surveying costs to ensure your lot accommodates the footprint.
| Square Footage | Local Average Blueprint Cost Range | National Average Blueprint Cost Range |
|---|---|---|
| 500 | $240–$4,780 | $250–$5,000 |
| 1500 | $720–$14,400 | $750–$15,000 |
| 2000 | $955–$19,100 | $1,000–$20,000 |
| 2500 | $1,200–$23,900 | $1,250–$25,000 |
Complex designs with intricate rooflines, custom features, or unique layouts take longer to draft and require advanced structural calculations. Simple bump-outs cost less to plan than fully custom homes built from the ground up. In Columbus, OH, designing a home to withstand the Ohio Valley climate zone's ice storms and flooding demands specific engineering details that add to the complexity. Building a new custom home costs $4,780 to $19,100+, whereas removing a load-bearing wall costs $195 to $955. If your complex project involves significant changes to the property layout, you also need to schedule land surveying to map out the exact boundaries.
| Project | Local Cost of Blueprints | National Cost of Blueprints |
|---|---|---|
| Building a new custom home | $4,780-$19,100+ | $5,000-$20,000+ |
| Building an add-on for your existing home | $480-$1,910 | $500-$2,000 |
| Making alterations to pre-drawn home plans | $385-$2,390 | $400-$2,500 |
| Removing a load-bearing wall | $195-$955 | $200-$1,000 |
Every additional room in your floor plan requires its own set of dimensions, electrical layouts, and partition details. A higher room count directly increases the drafting time and the final price. When building in Columbus, OH, dividing the space into more rooms also requires careful HVAC planning to manage the humid hot summers and cold winters effectively. Drafting plans for a 6-room layout costs $1,440, while an 8-room layout costs $2,390. Factoring in interior design costs early in the process ensures each of these rooms functions perfectly once construction is complete.
| Number of Rooms | Local Typical Cost for Blueprints | National Typical Cost for Blueprints |
|---|---|---|
| 6 (3 bedrooms) | $1,440 | $1,500 |
| 7 (3-4 bedrooms) | $1,910 | $2,000 |
| 8 (3-5 bedrooms) | $2,390 | $2,500 |
| 9 (3-6 bedrooms) | $2,870 | $3,000 |
Requesting changes to approved blueprints or modifying pre-drawn plans requires the professional to rework existing calculations and layouts. These revisions add flat one-time costs to your project total. In Columbus, OH, you need alterations to meet specific local building codes designed to protect homes against tornadoes and high winds. Making alterations to pre-drawn home plans costs $385 to $2,390, depending on the extent of the revisions.
The category of blueprints you need dictates the level of detail and the final price. Commercial plans and custom residential builds demand the highest level of technical drawing, while basic floor plans for interior design require less structural detail. In Columbus, OH, as-built blueprints require an on-site survey of the existing structure, which takes extra time due to the need to inspect weatherproofing measures installed for the cold, humid continental climate. You pay premium rates for comprehensive custom plans and lower flat fees for simple interior layouts.
Professionals use Computer-Aided Design (CAD) software to create precise, construction-ready documents. The overhead for these advanced programs is built into the hourly or per-project rate of the firm. Architects in Columbus, OH, rely on CAD software to accurately model structural reinforcements needed to withstand local flooding and ice storms. While the software itself represents a significant business expense, you do not see a separate line item for it on your final invoice.
Physical copies of your blueprints are necessary for contractors to reference on the job site and for submitting permit applications. Printing on standard paper costs less, but durable materials provide a better investment for active construction zones. In Columbus, OH, the frequent cloudy, wet weather and severe thunderstorms require waterproof Tyvek sheets to keep plans readable outdoors. You pay a higher flat one-time cost for weather-resistant prints compared to standard paper copies.
The type of professional you hire determines the rate you pay for the drafting work. Draftspeople handle standard 3D renderings, architects design complete homes and handle permits, and structural engineers ensure the building's safety. In Columbus, OH, hiring a structural engineer is essential to guarantee your new home withstands the soil movement and extreme weather characteristic of the region. A draftsperson charges lower rates, while a structural engineer charges premium prices for their specialized expertise. Understanding structural engineering costs upfront helps you budget accurately for a safe and compliant build.
| Draftsperson | Architect | Structural Engineer |
|---|---|---|
| Uses existing plans to create 3D renderings | Ideal for standard construction projects | Ensures home can stand up to extreme weather and soil movement |
| Can sometimes create plans from scratch | Can draw for building permit approval | Can create detailed plans for safe construction |
Hiring a professional in Columbus, OH, ensures your new home or addition is safe and structurally sound. A draftsperson handles standard 3D renderings and charges $75 to $125 per hour. For full home designs and complex projects, an architect charges $100 to $200 per hour. If your build requires advanced structural planning to withstand the severe thunderstorms and ice storms common to Columbus, OH, a structural engineer charges premium rates for their specialized expertise.
Hiring expert architects in Columbus, OH saves you countless hours of planning while ensuring your home project adds lasting value and meets strict structural safety standards.
Professionals navigate local zoning laws and secure necessary building permits without delays.
They provide precise construction documents to prevent expensive errors during the building phase.
An expert translates your vision into a functional design that maximizes your available square footage.
Their established relationships with local general contractors streamline the bidding and construction process.
Home is the most important place on earth, which is why Angi has helped more than 150 million homeowners transform their houses into homes they adore. To help homeowners with their next project, Angi provides readers with the most accurate cost data and upholds strict editorial standards. We survey real Angi customers about their project costs to develop the pricing data you see, so you can make the best decisions for you and your home. We pair this data with research from reputable sources, including the U.S. Bureau of Labor Statistics, academic journals, market studies, and interviews with industry experts—all to ensure our prices reflect real-world projects.
Want to help us improve our cost data? Send us a recent project quote to [email protected]. Quotes and personal information will not be shared publicly.
We needed someone to go through the city variance process for our build. In the middle of the process our original architect was unable to finish our project and Tate Architectural Design was able to pick up where we left off and complete the job. They were also very easy to reach and helped...
 Tate Architectural Design, LLC
One of the first impressions I had of Heidi and her team was how they listened; we had spoken with a few architects and architect/builder firms prior to working with Heidi, and walked away from those feeling like they weren't listening, and were trying to sell us on a home design that they...
 Simplified Living Architecture + Design
It went very, very well. It was a massive project with painting walls and step gardens, and they did an absolutely beautiful job for us. I would absolutely use them again in the future. They were very professional and extremely creative. They took the time to really invest in the design. We...
 Landscapes By Terra, Inc
We asked them to come landscape our front yard. After some amount of phone tag, they came out to our house to assess the landscaping. We liked their suggestions and asked them to come up with a plan. They told us it would take a couple of weeks, they were very busy. After 3+ weeks, I texted...
As an Architect, I had specific requests about how the work should be completed, including number of coats of paint, multiple scopes of work, and the like. Of the house painting contractors I met with, Haas was the only company that broke down the work in accordance with the scope of work...
 Haas Painting Co
It's not easy putting a new anything in an old house. Our remodel included structural issues, water issues, uneven floor, a footprint that could not be expanded, and we had to live there during the remodel. We chose NJW because it's a design/build company, eliminating any potential...
 NJW Construction
The guy they sent out to prep the job was not very knowledgeable about the system design that the estimator proposed to me the week before. This made me nervous so I called the company to talk the situation over and they said that a senior installer would be out shortly and not to worry. ...
<p>Working with Reichle Brothers has been an extremely pleasant experience. Greg, the landscape supervisor, and Mike, the landscape architect, were back several times to change and add to original drawing last fall as we added ideas. Because of the winter, work started the very end of March...
We purchased our home last year from an elderly couple who were downsizing because they couldn't keep up with such a large house and lot anymore. As such, the landscaping had some really good bones but several of the beds were a little messy and the entire back slope had been left to go...
 Outdoor Space Design
Van Winkle did a fantastic job, extremely professional, with an accurate bid. The dormer was designed for our 100+ year old house 6 years ago by Rogers/Krajnak Architects, and Richard had to consult with them on some drawing details. They were very impressed with his knowledge, and when...
From average costs to expert advice, get all the answers you need to get your job done.
Find out the average draftsperson cost in Columbus, OH. Learn what you can expect to pay for local drafting services and get your project plans ready today.

How much do movers cost in Columbus, OH? The answer depends on a lot of factors, but you can plan your budget with our cost guide.
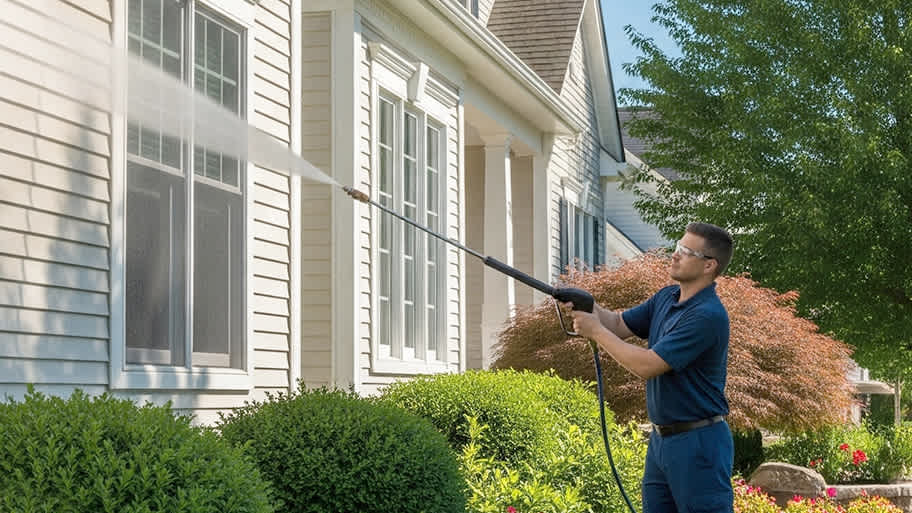
The cost to pressure wash a house in Columbus, OH, is based on the project type and surface area. Plan your budget here.

Can't understand the blueprints you have in front of you for your home construction project? Find out how to read blueprints here.

It’s uncommon for people to have their home’s blueprints sitting in a drawer, but you might need them. If you do, here’s how to get blueprints of your house.

Space planning is a crucial part of architecture and design, as it helps build and organize your home in a way that will maximize every room’s utility.