


Top-rated architects.

Get matched with top architects in Rayland, OH

Enter your zip and get matched with up to 5 pros

Need a pro for your architectural service project in Rayland, OH?

Select your specific project to find the pro for you.

Find Architects in Rayland

Avatar for Evolution Drafting
Evolution Drafting
3.6(
115
)

Serving Rayland, OH and surrounding areas

Approved

In business since 2018

Free estimates

Emergency services offered

"I hired them to create plans for an apartment building. The process was quick and painless. Cost was good. The plans are full complete abd ready to take to builders for quotes. I will definitly use them again."
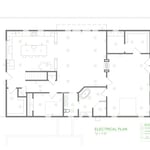
Zeal Floor Plan
Charcoal
Palm Floor Plan
Charcoal Floor 2
Charcoal Floor 1

+23

Response time1 day
Response rate100%
50 neighbors recently requested a quote
Ascended Constructions
New to Angi

Serving Rayland, OH and surrounding areas

Approved (Corporate)

In business since 2023

Offers commercial services

We’re a family owned and operated company that values honesty and integrity, and stands behind our work. We offer over 40 years of industry experience. We specialize in Asphalt Shingle Roofing installation, replacement, and repairs. Our services are customized to the individual project, paying close attention to the details of each project that we're involved with. We look forward to building long-term relationships with our clients and guarantee your satisfaction!

1 neighbors recently requested a quote
Avatar for Terraform Development & Design LLC
Terraform Development & Design LLC
New to Angi

Serving Rayland, OH and surrounding areas

Approved (Corporate)

In business since 2023

Free estimates

Offers commercial services

Terraform Development & Design LLC, delivers expert permit-ready architectural plans and drafting services nationwide. With 8+ years of experience and hundreds of clients across all 50 states, we create code-compliant residential and commercial construction documents that get approved fast and built right.\nFrom site plans, floor plans, elevations, structural & foundation drawings to MEP coordination, full construction sets, 3D renderings, interior design, solar PV layouts, and precise material takeoffs - we handle it all. Fast 4-6 week turnaround, 3 design revisions included, free revisions for city redline changes, transparent pricing (starts at $2,000), and direct partnerships with licensed engineers for stamps in every state.

433 neighbors recently requested a quote
Avatar for By All Means & More
By All Means & More
4.4(
75
)

Serving Rayland, OH and surrounding areas

In business since 2010

Free estimates

"In my opinion Chris is truly a stand up guy... i have never dealt with a contractor like him in the Ohio Valley... he is honest and upfront... truly cares about treating your home respectfully and doing the job well. The fact that his team also carried this into the work they do is no surprise. Not only do I recommend ByAllMeans, they will be the company I will always call when needing work done. If I could give them a higher rating I would,"
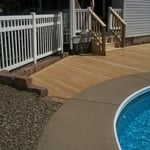
Pool deck
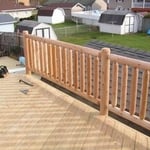
Deck
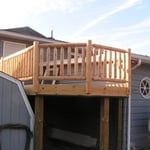
Second level deck
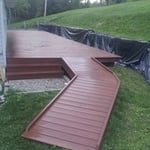
Deck
Siding

+47

Recommended by89%of homeowners
Avatar for Khiller Design
Khiller Design
5.0(
2
)

Serving Rayland, OH and surrounding areas

In business since 2012

Free estimates

"I hired Kalyn to design an addition and to totally redesign the existing house. She knocked it out of the park first with her personality and customer service. Secondly with her vision of how my home could be. She worked through a few design changes and it came out better than I could imagine. Super person to work with. The builders who are putting proposals together were impressed with her work and asked for her number for future projects."
New Home Building Plans
Interior Kitchen Layout Elevation
Existing Home 2nd Floor Addition
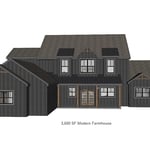
Modern Farmhouse
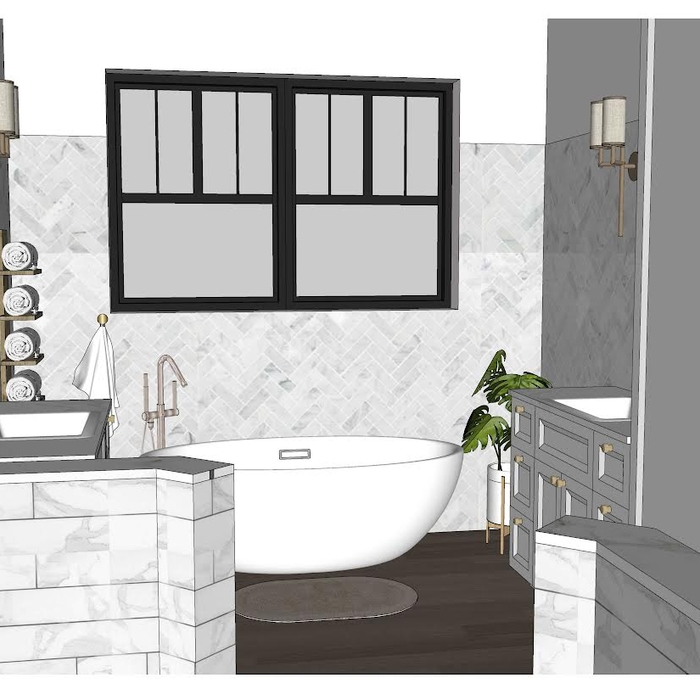
Bath

+20

Response time4 days
Recommended by50%of homeowners
Avatar for Tom & Amy construction LLC
Tom & Amy construction LLC
4.4(
33
)

Serving Rayland, OH and surrounding areas

In business since 2022

Free estimates

Emergency services offered

"Allenâ s was very professional and did everything within a timely manner. Iâ m thankful for what they did for me. I highly recommend this company."
bathroom remodel
bathroom remodel
bathroom remodel
bathroom remodel
bathroom remodel

+36

Response time5 hrs
Response rate89%
Recommended by71%of homeowners
Avatar for The Scrbacic Group
The Scrbacic Group
3.8(
7
)

Serving Rayland, OH and surrounding areas

In business since 1995

Free estimates

Credit card accepted

"Professional and efficient. Excellent work. Came in and replaced rotting handrails of deck on 2nd story with custom made handrails. Sturdy and beautiful. Will definitely call for any future home repair or remodeling."
Response time2 days
Response rate87%
Recommended by60%of homeowners
Avatar for Evolution Drafting
Evolution Drafting
3.3(
38
)

Serving Rayland, OH and surrounding areas

In business since 2015

Free estimates

Emergency services offered

"I had a fantastic experience working with this drafting firm. From the very first phone call, Kirsten?our drafting consultant? was clear, professional, and incredibly helpful. She explained the entire process in detail and made sure all of my questions were answered up front, which gave me immediate confidence in the team. This firm partnered with engineers and architects to get the best quote for me on a stamp for my plans after they did an exceptional job on drawing the prints that met all the requirements for permitting. Their coordination and attention to detail made the process very simple on my end. If you are looking for a highly capable drafting firm that knows how to get things done right, I highly recommend them!"
Charcoal Residential
Response time6 hrs
Recommended by23%of homeowners
Showing 1-10 of 38
Architects questions, answered by experts

A floor plan is a less detailed illustration showing a building or room's layout from above, including elements like windows, doors, walls, and fixtures. It offers a simplified view for homeowners. In contrast, a blueprint is a more detailed, to-scale architectural drawing that includes all parts of the building plans, such as structural elements, construction details, and utility schematics. While a floor plan can be a type of view within a blueprint, the complete blueprint contains all the necessary details to turn the plan into a reality.

While you will always work with a team of professionals at some point during your home build, homeowners with experience can take on some part of the process. Manage the initial brainstorm, brief writeup, and floor layout phase with minimal assistance before contacting a general contractor. And while you can purchase stock blueprints for some home designs, it's always best to speak with professionals when choosing one ideal for your property.
Blueprints are generally available for houses built after the early 1900s. Before then, detailed building schematics like blueprints were rarely used and even more rarely saved. If you have an older house and need blueprints, you can have a new set drawn up by an architect or draftsperson.

As with most large-scale home renovation projects, you’ll need an architect to map out the exact layout and specs of your above-garage room, which is required in many municipalities. Some general contractors will serve as your architect, or they may bring on a residential architect to assist with the plans.

Mediterranean architecture comes from traditional building styles of countries on the Mediterranean Sea mixed with French, Greek, and Moroccan influences. There are three main types of Mediterranean architecture: Italian Renaissance, Spanish Revival, and modern.

Some signature components of Mediterranean architecture include red terra cotta roofs, archways, stucco siding, and metal detailing on windows. These homes often have balconies and outdoor living areas.

The Rayland, OH homeowners’ guide to architectural services

From average costs to expert advice, get all the answers you need to get your job done.