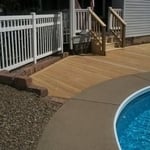
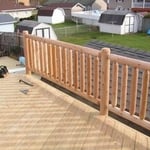
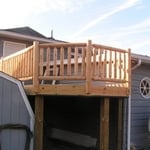
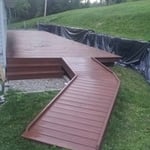
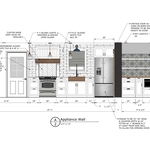
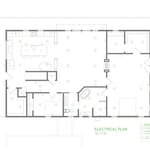
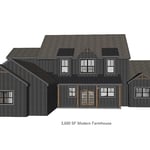
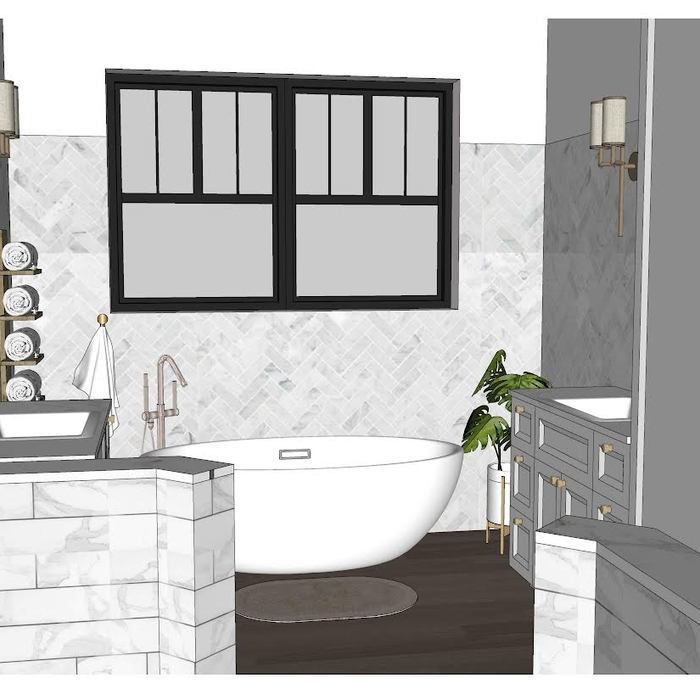
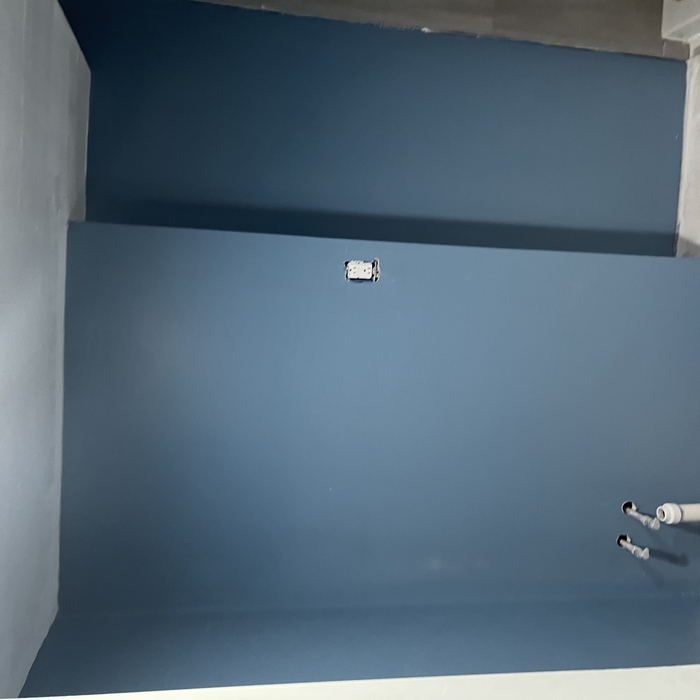
JCP Architectural LLC is your industry expert in Hudson and the surrounding areas. We pride ourselves on our extreme professionalism and attention to detail. www.jcparchitectural.com
\n
\nCopy and paste these links into your browser:
\n
\nhttps://www.aiacleveland.com/hireanarchitect
\n
\nhttps://www.aiacleveland.com/phasesofdesign
\n
\nhttps://www.aiacleveland.com/topicsofdiscussion
\n
\nhttps://www.aiacleveland.com/negotiating
\n
\nFees will run in the thousands of dollars for commercial projects, not hundreds.
\nThere is generally a retainer to get started.
\n
\n
\n
"To be honest Im dealing with a complicated district and I was kind of frustrated that my project was handed off to a new person but Raegan Hammon was the most patient, kind, professional and efficient Architect I have ever had the pleasure 🙏 of doing business with. Thank you for placing my project in her very capable hands. Forever grateful Leilee Keppard [*** Link removed ***]"
We have a single mission: Complete Customer Satisfaction! We have consistently focused on the needs of our customers, providing personalized attention and a stress-free experience.
\nYou will find us to be competitively priced with close attention to the details.
\nOur reputation is based on service, safety, and quality, regardless of how large or small the job.
\nWe look forward to building a lasting relationship and guarantee your satisfaction!
\n
Terraform Development & Design LLC, delivers expert permit-ready architectural plans and drafting services nationwide. With 8+ years of experience and hundreds of clients across all 50 states, we create code-compliant residential and commercial construction documents that get approved fast and built right.
\nFrom site plans, floor plans, elevations, structural & foundation drawings to MEP coordination, full construction sets, 3D renderings, interior design, solar PV layouts, and precise material takeoffs - we handle it all. Fast 4-6 week turnaround, 3 design revisions included, free revisions for city redline changes, transparent pricing (starts at $2,000), and direct partnerships with licensed engineers for stamps in every state.
Serving the community with affordable rates and an excellent attention to detail. References are available and we pride ourselves on working around your schedule, respecting your privacy and property. We thank you in advance for allowing us to give your home or business the attention it deserves. Thank You and GOD BLESS!!!! For more information, feel free to email: [email protected] or visit our website: www.byallmeansandmore.com. On our website you can see our completed projects and craftsmanship! License Number - #WV0494184 exp 3/5/19.
We provide Architectural and Engineering services throughout Ohio. We are experienced in meeting our customer's expectations, and our best marketing tools are the references we receive from our client's.
\n
\n
Hello! I have 12 years of industry experience working directly with architects, engineers, and designers in various careers. I received my Associates of Science in Architectural Drafting and Design from Pittsburgh Technical College.
\n
\nI have come up with a way to make your renovation run more smoothly, with 3D design, planning, and organizing so that you know exactly what to expect. This way, everyone is on the same page, and there will be little misunderstanding or mistakes between you and your contractor!
\n
We are extremely passionate about the work that we do. You can depend on us to provide a high quality service at a fair and honest price. We understand that the future of our business depends upon our reputation and that is why customer service is by far our highest priority. If you are looking for a professional you can trust, please call today to schedule a no-obligation estimate!
Gary Brown has over 35 years in the construction industry. The last seven years of his experience has been with his own company. Call today for the remodel of your dreams and the customer service to match.
We pride our company on reliability, great communication, integrity, and quality work. We are experts in our trade and will do our best to keep you as educated as we can on your particular task or project. We look forward to earning your business! Book with us online or feel free to give us a call today!
The cost to draw house plans typically ranges from $800 to $2,700, with standard blueprints averaging around $1,800. For a custom home, the cost is higher, with blueprints often falling between $5,000 and $20,000, and potentially more for very complex designs. Several factors influence the total price, including the project's size, the number of rooms, the type of drawings required, and the architect's experience level. You may also need to pay a structural engineer to ensure building safety, particularly for custom homes.
Fees depend on project size, design complexity, required permits, materials, labor, and whether additional consulting services are included.
The country's most famous Neoclassical architecture appears in major government buildings and college campuses. The White House is unmistakably the most famous example, though the Capitol Building and Thomas Jefferson's Monticello are also iconic uses of the design.
The primary reason homes have crawl spaces is so the foundation can reach down below the frost line to avoid dangerous soil movement and structural damage when the ground freezes. They’re more popular in colder climates where the ground freezes down to a few feet, and slabs are most popular in warmer areas where there is no frost line. Crawl spaces also provide a space for utility lines to run where they’re at less of a risk of freezing.
Many architects offer 3D modeling and virtual walkthroughs, which allow clients to visualize the project and make informed decisions before construction begins.
The Martins Ferry, OH homeowners’ guide to architectural services
From average costs to expert advice, get all the answers you need to get your job done.
Wondering how much hiring an architect cost? Discover architect prices, cost factors, and money-saving tips to help you plan your home project with confidence.
Floor plans can help you visualize a space and are useful in home construction and design. Learn how much a floor plan costs and what affects the price.
Depending on where you live, you may be legally required to hire an architect for an addition. Here’s why an architect may end up saving you money and time.