





Top-rated structural engineers.

Get matched with top structural engineers in Rayland, OH

Enter your zip and get matched with up to 5 pros

Need a pro for your structural engineering project in Rayland, OH?

Select your specific project to find the pro for you.

Find Structural engineers in Rayland

Avatar for Betts Structural Engineering LLC
Betts Structural Engineering LLC
4.5(
27
)
Engineer - Structural

Serving Rayland, OH and surrounding areas

Approved

In business since 2013

Free estimates

Emergency services offered

"It was great. Josh Betts returned my call first thing the next morning, and he was at the property quickly (and on a Sunday). Josh was right on time for the walk-through with our contractor. We had the repair plans the following afternoon. Josh is clearly very knowledgeable. I would recommend Betts Structural with absolutely no hesitation."
Response time1 day
Response rate100%
2 neighbors recently requested a quote

Avatar for Evolution Drafting
Evolution Drafting
3.7(
124
)
Draftsperson/CADDArchitectArchitect - For Business

Serving Rayland, OH and surrounding areas

Approved

In business since 2018

Free estimates

Emergency services offered

"I am having a full master bath and kitchen remodel done with new layouts in both rooms and knocking out a wall. Evolution worked with me to quickly get a drawing done of the new layouts so that the contractor could get started on the project. They made sure to include me in the process so that the design would be done exactly as my wife and I envisioned. They communicated effectively throughout the process and were always courteous and professional. I recommend them to anyone with drafting needs."
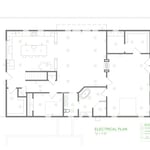
Zeal Floor Plan
Charcoal
Palm Floor Plan
Charcoal Floor 2
Charcoal Floor 1

+23

Response time1 day
Response rate100%
72 neighbors recently requested a quote

Avatar for APEX Drafting LLC
APEX Drafting LLC
4.3(
6
)
Draftsperson/CADDArchitect

Serving Rayland, OH and surrounding areas

Approved

In business since 2020

Free estimates

Emergency services offered

We have a single mission: Complete Customer Satisfaction! We have consistently focused on the needs of our customers, providing personalized attention and a stress-free experience.\nYou will find us to be competitively priced with close attention to the details.\nOur reputation is based on service, safety, and quality, regardless of how large or small the job.\nWe look forward to building a lasting relationship and guarantee your satisfaction!\n

Plan set 1
158 neighbors recently requested a quote

Avatar for Khiller Design
Khiller Design
5.0(
2
)
Draftsperson/CADD

Serving Rayland, OH and surrounding areas

In business since 2012

Free estimates

"I hired Kalyn to design an addition and to totally redesign the existing house. She knocked it out of the park first with her personality and customer service. Secondly with her vision of how my home could be. She worked through a few design changes and it came out better than I could imagine. Super person to work with. The builders who are putting proposals together were impressed with her work and asked for her number for future projects."
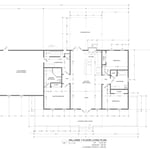
New Home Building Plans
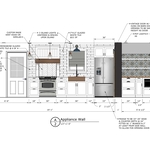
Interior Kitchen Layout Elevation
Existing Home 2nd Floor Addition

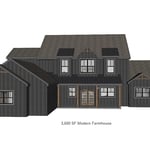
Modern Farmhouse
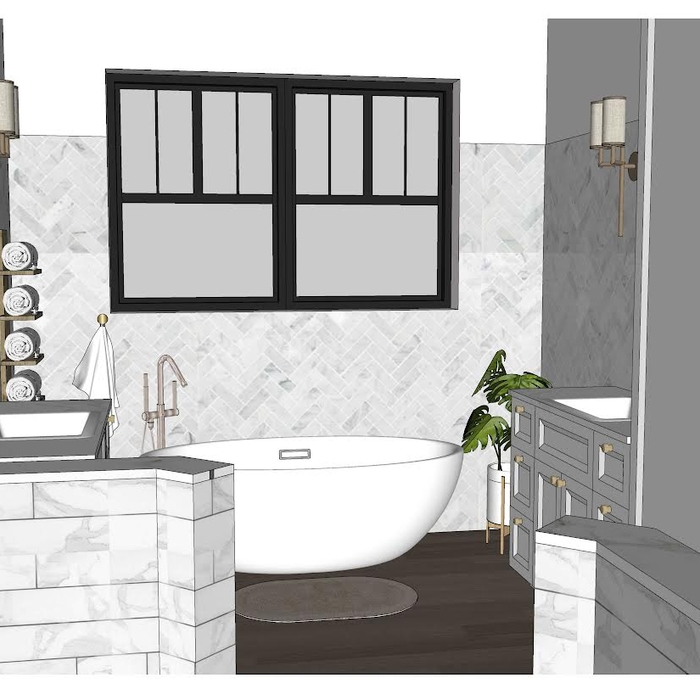
Bath

+20

Response time4 days
Recommended by50%of homeowners
Avatar for Evolution Drafting
Evolution Drafting
3.3(
38
)
Draftsperson/CADD

Serving Rayland, OH and surrounding areas

In business since 2015

Free estimates

Emergency services offered

"I was really under the gun due to a prior Architectural firm not performing their duties per building plan codes. Not only were the plans incomplete but the City Plan Reviewer states(The Worst plans he’s ever seen) they will not make adjustments unless there is an additional charge for Thousands. Evaluation’s saved my clients and drew our project per code, along with Engineering in less time then they quoted. I highly recommended them, Especially Kirsten. You went above and beyond trying to coordinate this project. The staff was very professional and I will use them on all my projects. Sincerely, Frank B BCM Builders"
Charcoal Residential
Response time6 hrs
Recommended by23%of homeowners
Avatar for Keystone Pole Buildings
Keystone Pole Buildings
5.0(
2
)
ArchitectArchitect - For BusinessDraftsperson/CADD

Serving Rayland, OH and surrounding areas

Free estimates

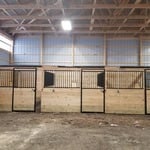
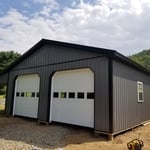
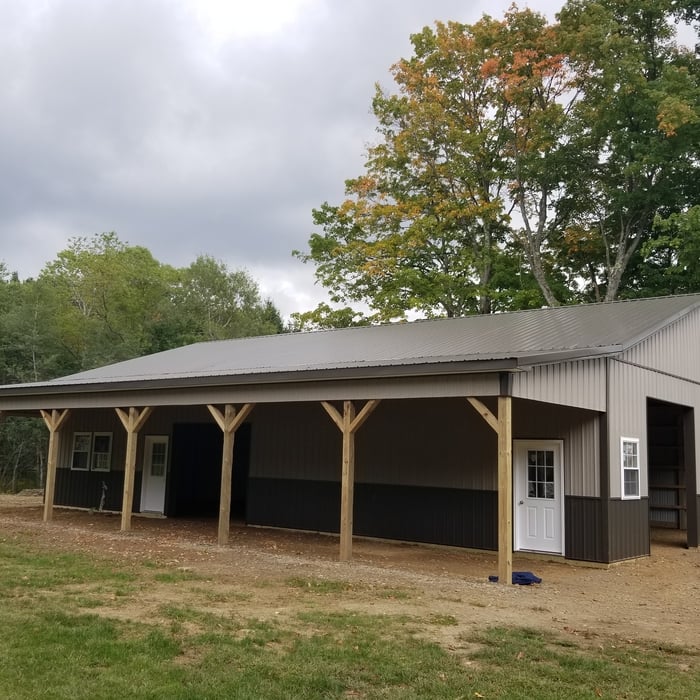
Serving western PA, OH and western NY. Do you need a garage, barn or even a horse arena at a competitive price? We have you covered! With 20 years of experience we can bring you the best in service and satisfaction! Built to your standards and needs! Call us today for a free quote!

Pole barn
Additional Photos
Additional Photos
Additional Photos
Additional Photos

+33

Recommended by100%of homeowners
Showing 1-10 of 21
Structural Engineering questions, answered by experts

First, most contractors will have a structural engineer create a report and plan for your project to ensure it’s safe to cut into the load-bearing wall. The contractor will then excavate around the wall, if necessary, measure the opening—allowing for additional space to fit and level the door, and then cut the doorway out. They will likely install a steel lintel as a header over the door for support. Once the doorway is cut out, they’ll demolish the concrete using sledge hammers and masonry chisels, clean up the surrounding concrete, and seal around the door with masonry mortar. 

It's safe to assume that all exterior walls are load-bearing, or at least have load-bearing characteristics. Some older homes feature porches or bump-outs that don't rest on the home's foundation. However, they still must carry the weight of the roof section they support. Walls containing floor-to-ceiling glass or other non-structural elements must use post and beam configurations to meet load-bearing criteria.

A 4-inch-thick concrete slab can support around 4,000 pounds per square foot if a contractor reinforces the slab with rebar, while that same slab without reinforcements will support closer to 1,000 pounds. For the purposes of a patio, 4 inches in thickness without reinforcement should suffice unless you’re installing heavy kitchen equipment or a hot tub on it. In those cases, reinforcing your slab and sticking with 4 inches of thickness should provide plenty of strength.

Yes, a one-story house can have a load-bearing wall. The load-bearing walls in a single-story home are usually the exterior walls. If the house has a basement with exposed walls, the arrangement of the beams can help indicate what walls are load-bearing.

It depends on the bank and the extent of the issue. Some banks will lend against homes with minor foundation damage, but most won’t if the issue is structural since the home acts as collateral for the mortgage. Banks that offer renovation loans might still finance a home with structural problems. More minor issues like settling cracks and intermittent problems with humidity are unlikely to stop a bank from financing.

The Rayland, OH homeowners’ guide to structural engineering services

From average costs to expert advice, get all the answers you need to get your job done.