



"I hired them to create plans for an apartment building. The process was quick and painless. Cost was good. The plans are full complete abd ready to take to builders for quotes. I will definitly use them again."
Were a family owned and operated company that values honesty and integrity, and stands behind our work. We offer over 40 years of industry experience. We specialize in Asphalt Shingle Roofing installation, replacement, and repairs. Our services are customized to the individual project, paying close attention to the details of each project that we're involved with. We look forward to building long-term relationships with our clients and guarantee your satisfaction!
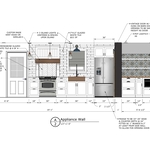
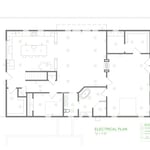
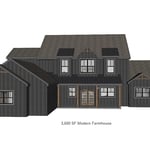
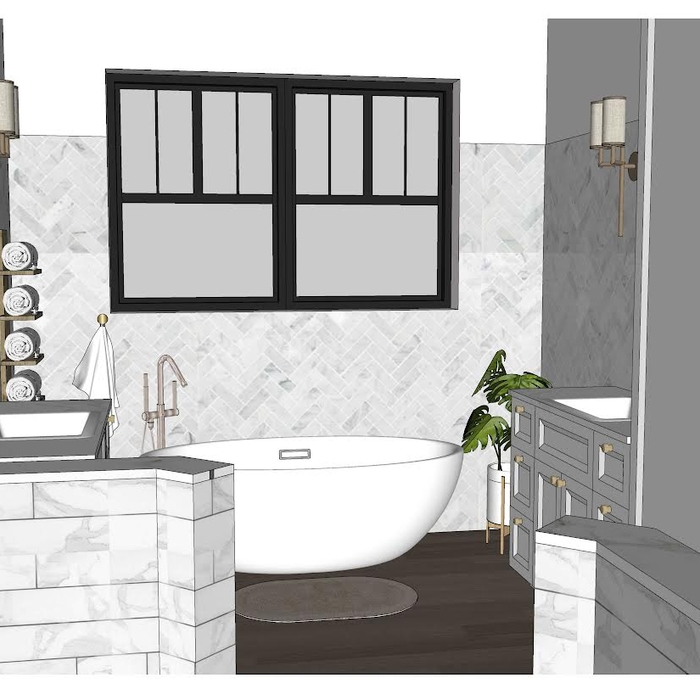
Terraform Development & Design LLC, delivers expert permit-ready architectural plans and drafting services nationwide. With 8+ years of experience and hundreds of clients across all 50 states, we create code-compliant residential and commercial construction documents that get approved fast and built right.\nFrom site plans, floor plans, elevations, structural & foundation drawings to MEP coordination, full construction sets, 3D renderings, interior design, solar PV layouts, and precise material takeoffs - we handle it all. Fast 4-6 week turnaround, 3 design revisions included, free revisions for city redline changes, transparent pricing (starts at $2,000), and direct partnerships with licensed engineers for stamps in every state.
"Very efficient and high quality service. This young man comes with a positive attitude and everything necessary to the job. Also he had several contacts in the construction industry making where there is nothing he can't do."
"I hired Kalyn to design an addition and to totally redesign the existing house. She knocked it out of the park first with her personality and customer service. Secondly with her vision of how my home could be. She worked through a few design changes and it came out better than I could imagine. Super person to work with. The builders who are putting proposals together were impressed with her work and asked for her number for future projects."
"Professional and efficient. Excellent work. Came in and replaced rotting handrails of deck on 2nd story with custom made handrails. Sturdy and beautiful. Will definitely call for any future home repair or remodeling."
"To be honest Im dealing with a complicated district and I was kind of frustrated that my project was handed off to a new person but Raegan Hammon was the most patient, kind, professional and efficient Architect I have ever had the pleasure 🙏 of doing business with. Thank you for placing my project in her very capable hands. Forever grateful -Leilee Keppard"
In most cases, you should hire a draftsperson for simpler projects like minor home renovations, and you should hire an architect for new construction, structural changes to your home, and large home add-ons. If you’re working on a larger project that demands an architect or structural engineer, your professional will often have a draftsperson on staff and include their services in your estimate.
Yes, designers collaborate with contractors and engineers to ensure a smooth construction process.


In most cases, you don't need to hire an architect for a garage conversion. Your garage conversion contractor should have the skills and experience to help create your desired design. However, if the scope of the conversion is large and complex, and your budget allows, it's smart to hire an architect to oversee the design.
Mediterranean architecture comes from traditional building styles of countries on the Mediterranean Sea mixed with French, Greek, and Moroccan influences. There are three main types of Mediterranean architecture: Italian Renaissance, Spanish Revival, and modern.
Some signature components of Mediterranean architecture include red terra cotta roofs, archways, stucco siding, and metal detailing on windows. These homes often have balconies and outdoor living areas.
As with most large-scale home renovation projects, you’ll need an architect to map out the exact layout and specs of your above-garage room, which is required in many municipalities. Some general contractors will serve as your architect, or they may bring on a residential architect to assist with the plans.

The Richmond, OH homeowners’ guide to architectural services
From average costs to expert advice, get all the answers you need to get your job done.
Wondering how much hiring an architect cost? Discover architect prices, cost factors, and money-saving tips to help you plan your home project with confidence.
Floor plans can help you visualize a space and are useful in home construction and design. Learn how much a floor plan costs and what affects the price.
Depending on where you live, you may be legally required to hire an architect for an addition. Here’s why an architect may end up saving you money and time.