


Top-rated contractors.

Get matched with top contractors in Newport, OH

Enter your zip and get matched with up to 5 pros

Need a pro for your contractor service project in Newport, OH?

Select your specific project to find the pro for you.

Find Contractors in Newport

Avatar for Lynn Crist Construction
Lynn Crist Construction
5.0(
10
)
Major Home Repairs (General Contractor)

Serving Newport, OH and surrounding areas

Approved

Super Service Award Winner

In business since 1996

Free estimates

Customers say: Quick response

"Lynn did a wonderful job, we couldn't be any happier, he is professional, gets the job done and does quality work! Hire Lynn and his team if you need some work done! Thank you Lynn! Gutierrez family"
Lynn Crist Construction

+7

Response time1 day
6 neighbors recently requested a quote
Recommended by10%of homeowners

Avatar for Kenneth Dietz
Kenneth Dietz
New to Angi
Major Home Repairs (General Contractor)

Serving Newport, OH and surrounding areas

Approved

Credit card accepted

Offers commercial services

Hi, my name is Riley. I’m 22 years old and working hard to build my path as a general contractor. I take pride in honest work, reliability, and doing every job the right way. My goal is to provide quality craftsmanship people can trust while continuing to grow my business through hard work and dedication.

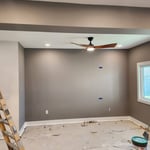
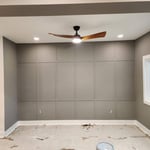
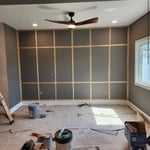
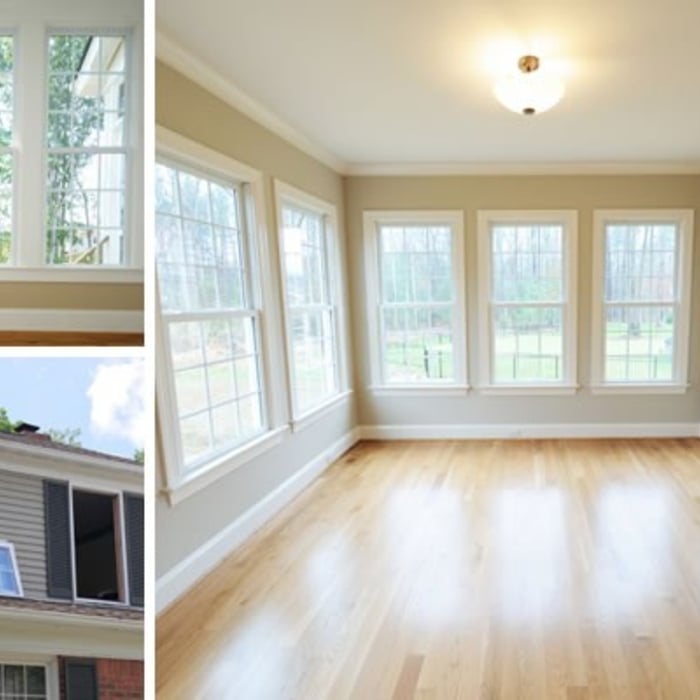
Accent Wall
Accent Wall
Accent Wall
2 neighbors recently requested a quote
Avatar for Bradford Xteriors
Bradford Xteriors
4.5(
655
)
Major Home Repairs (General Contractor)

Serving Newport, OH and surrounding areas

In business since 2007

Free estimates

Emergency services offered

"The owner called me very quickly after I put in a request on Angi and emailed a detailed and very reasonable estimate that same evening. He texted me the next day to make sure I got the estimate and I was able to talk to him about the work that day. While I have decided to put off the work for a while, I would definitely consider using his company for the work as he has provided excellent customer service so far."

Nursing home Roof
Nursing home Roof
Bradford Xteriors
Bradford Xteriors
Bradford Xteriors

+1

Recommended by89%of homeowners
...
Showing 1-10 of 84
Unfinished Carpentry questions, answered by experts

Converting a carport into a garage can vary in difficulty depending on its configuration, the condition of the foundation or slab, and its location relative to the house. The process has a lot in common with a home addition, but you can often skip non-essential finishes like fine flooring, trim work, or even drywall and HVAC. The conversion requires experience with drywall, insulation, and other building materials to ensure it’s done safely and correctly. While it might be possible for a DIYer with the proper tools and skills to do the work, it is a complicated and potentially dangerous job. If you’re new to basic construction, it's best to leave this project to the professionals.

Building a barndominium means converting a barn into a house. Barndominiums are becoming popular as spacious and stylish alternatives to typical housing structures. Old barns that become houses traditionally consist of wooden construction. However, newer structures, such as pole barns, often contain metal exteriors and roofs. Converting a metal outbuilding into a house presents an excellent opportunity to create a barndominium from metal.

Yes, a 2x6 should hold a porch swing and safely support the load. A smaller joist runs the risk of it not offering enough support for the swing. If you have a joist smaller than 2x6, add additional bolstering support.

Bump-out additions can extend anywhere from 2 to 15 feet from an existing room. The right size will depend on how you plan to use the new space. For a cantilever bump-out, which doesn't require additional foundation support, the limit is typically 24 inches (2 feet). If a footing and foundation are part of the project, a bump-out can be much larger, even encompassing a whole room. It's also important to remember that many residential properties have limits on the total house size relative to the lot size.

In framing, studs are placed at 16-inch intervals to coincide with the typical spacing of wall materials such as drywall or plywood. This spacing is called "on-center" and is necessary for maintaining structural stability and efficient use of materials. The 16-inch spacing also helps to distribute the weight evenly across the building's structure. For those looking to cut material costs and improve energy efficiency, 24-inch stud spacing can be employed through a method called "advanced framing". This requires careful planning and adherence to local building codes to ensure structural integrity.

The Newport, OH homeowners’ guide to contractor services

From average costs to expert advice, get all the answers you need to get your job done.