




Top-rated architects.

Get matched with top architects in Newark, OH

Enter your zip and get matched with up to 5 pros

Need a pro for your architectural service project in Newark, OH?

Select your specific project to find the pro for you.

Find Architects in Newark

Avatar for JCP Architectural, LLC
JCP Architectural, LLC
5.0(
4
)
Architect - For Business

Serving Newark, OH and surrounding areas

Approved

In business since 2011

Free estimates

Small jobs welcome

"Justin provided excellent services. He responded quickly, adapted to changes, took care with details + provided a quality product that was approved by the City. I highly recommend."
Response time2 days
6 neighbors recently requested a quote
Recommended by100%of homeowners

Avatar for Mr. Rodriguez Lawn Care Services LLC
Mr. Rodriguez Lawn Care Services LLC
4.5(
15
)
Architect - LandscapeArchitect - Landscape - For Business

Serving Newark, OH and surrounding areas

Approved

In business since 2015

Free estimates

Emergency services offered

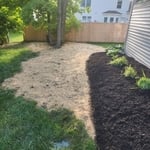
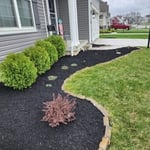
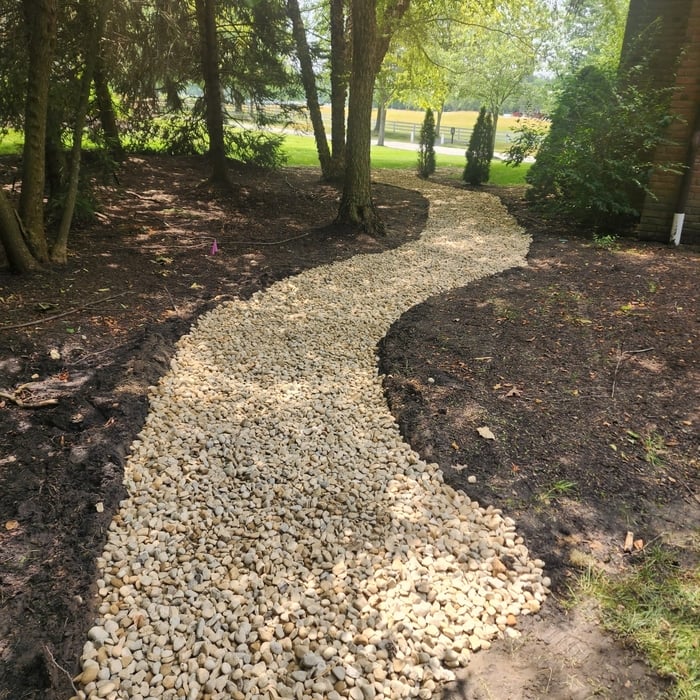
"Mr. Rodriguez and his landscape team completed an incredible job with my garden and lawn; efficient in the care of my landscape and lawn work. Mr. Rodriguez listened patiently and courteously as I explained to him the services I requested with my garden and lawn. The team cleaned up all my garden weeds/debris and planted new grass seed for me. They were excellent from start to finish. I will definitely use them again and recommend "Mr. Rodriguez Lawn Care Services" to my family and friends. Their workmanship was beyond my expectations; very pleased with their services."
Some photos of job done.

+95

Response time2 days
Response rate100%
2 neighbors recently requested a quote
Avatar for APEX Drafting LLC
APEX Drafting LLC
4.3(
6
)
Draftsperson/CADD

Serving Newark, OH and surrounding areas

Approved

In business since 2020

Free estimates

Credit card accepted

We have a single mission: Complete Customer Satisfaction! We have consistently focused on the needs of our customers, providing personalized attention and a stress-free experience.\nYou will find us to be competitively priced with close attention to the details.\nOur reputation is based on service, safety, and quality, regardless of how large or small the job.\nWe look forward to building a lasting relationship and guarantee your satisfaction!\n

Plan set 1
109 neighbors recently requested a quote
Avatar for Terraform Development & Design LLC
Terraform Development & Design LLC
4.0(
1
)
ArchitectDraftsperson/CADD

Serving Newark, OH and surrounding areas

Approved (Corporate)

In business since 2023

Free estimates

Offers commercial services

Terraform Development & Design LLC, delivers expert permit-ready architectural plans and drafting services nationwide. With 8+ years of experience and hundreds of clients across all 50 states, we create code-compliant residential and commercial construction documents that get approved fast and built right.\nFrom site plans, floor plans, elevations, structural & foundation drawings to MEP coordination, full construction sets, 3D renderings, interior design, solar PV layouts, and precise material takeoffs - we handle it all. Fast 4-6 week turnaround, 3 design revisions included, free revisions for city redline changes, transparent pricing (starts at $2,000), and direct partnerships with licensed engineers for stamps in every state.

1455 neighbors recently requested a quote
Ascended Constructions
New to Angi
ArchitectDraftsperson/CADD

Serving Newark, OH and surrounding areas

Approved (Corporate)

In business since 2023

Offers commercial services

We’re a family owned and operated company that values honesty and integrity, and stands behind our work. We offer over 40 years of industry experience. We specialize in Asphalt Shingle Roofing installation, replacement, and repairs. Our services are customized to the individual project, paying close attention to the details of each project that we're involved with. We look forward to building long-term relationships with our clients and guarantee your satisfaction!

1 neighbors recently requested a quote
Tac Construction
New to Angi
Designer - BuildingDraftsperson/CADD

Serving Newark, OH and surrounding areas

Approved

Hello,\nI’m Tom I have been involved in some type of construction since I was little working with my Dad. I have narrowed things down to decks and fences as I love working outside. I do enjoy those small indoor jobs on cold rainy days, putting things together.\nI would love an opportunity to meet and shop with fence repairs or replacement. \nThank you for considering me.\nTom

...
Showing 1-10 of 98
Architects questions, answered by experts

A structural engineer's report provides a professional assessment of a property's structural condition. It typically includes an evaluation of the foundation, key structural elements like roof trusses, floor joists, studs, beams, and rafters. The report will also contain a detailed description of the engineer's findings, often supported by photographs, and provide recommendations to correct any identified issues. Depending on the scope of the inspection, it might also include an assessment of property drainage, potential issues from environmental conditions like extreme weather or tree placement, and an estimated time and cost for any recommended repairs.

Open floor plans can come with drawbacks—mainly the lack of privacy and noise dampening. Walls act as an important barrier for traveling sounds, meaning in an open floor plan you could hear your dishwasher running while sitting in your living room. Storage limitations and separation of activities (for example, keeping the kid’s playroom away from the dining room) are other reasons some homeowners are opting out of an open floor plan.

While the Arts and Crafts movement inspired many architectural elements, the primary styles from the time include Craftsman, Tudor Revivals, bungalows, and Mission homes. You'll see elements of these styles in homes, churches, museums, and schools—particularly Country Day schools from the era.

Building designers charge between $2,000 and $50,000, depending on project scope, complexity, and customization.
There are differences between universal design and ADA accommodations, but the outcomes are often similar. While universal design is a proactive process that takes a social justice approach to accessibility for all, ADA accommodations are focused specifically on accessibility for individuals living with disabilities. ADA accommodations often take the shape of wider doors and hallways, ramps, elevators, lower counters and sinks, and easy-to-grab door handles; universal design can include these plus emphasize better lighting, tractioned floors, and other building elements that allow all people to use buildings more comfortably.
The Newark, OH homeowners’ guide to architectural services

From average costs to expert advice, get all the answers you need to get your job done.