




Top-rated architects.

Get matched with top architects in Utica, OH

Enter your zip and get matched with up to 5 pros

Need a pro for your architectural service project in Utica, OH?

Select your specific project to find the pro for you.

Find Architects in Utica

Avatar for Evolution Drafting
Evolution Drafting
3.6(
116
)

Serving Utica, OH and surrounding areas

Approved

In business since 2018

Free estimates

Emergency services offered

"To be honest Im dealing with a complicated district and I was kind of frustrated that my project was handed off to a new person but Raegan Hammon was the most patient, kind, professional and efficient Architect I have ever had the pleasure 🙏 of doing business with. Thank you for placing my project in her very capable hands. Forever grateful Leilee Keppard [*** Link removed ***]"
Zeal Floor Plan
Charcoal
Palm Floor Plan
Charcoal Floor 2
Charcoal Floor 1

+23

Response time1 day
Response rate100%
56 neighbors recently requested a quote
Avatar for Mr. Rodriguez Lawn Care Services LLC
Mr. Rodriguez Lawn Care Services LLC
4.5(
15
)

Serving Utica, OH and surrounding areas

Approved

In business since 2015

Free estimates

Emergency services offered

"They were everything I wanted and more. They worked hard all day to complete the job. Showed up on time and got right to work. I could not have asked for a better company to complete the tasks. This was not an easy job but they managed to do everything I asked and more. They went above and beyond my expectations. Recommend using this company for all your landscaping needs."
Some photos of job done.

+95

Response time2 days
Response rate100%
4 neighbors recently requested a quote
Ascended Constructions
New to Angi

Serving Utica, OH and surrounding areas

Approved (Corporate)

In business since 2023

Offers commercial services

We’re a family owned and operated company that values honesty and integrity, and stands behind our work. We offer over 40 years of industry experience. We specialize in Asphalt Shingle Roofing installation, replacement, and repairs. Our services are customized to the individual project, paying close attention to the details of each project that we're involved with. We look forward to building long-term relationships with our clients and guarantee your satisfaction!

1 neighbors recently requested a quote
Avatar for Terraform Development & Design LLC
Terraform Development & Design LLC
New to Angi

Serving Utica, OH and surrounding areas

Approved (Corporate)

In business since 2023

Free estimates

Offers commercial services

Terraform Development & Design LLC, delivers expert permit-ready architectural plans and drafting services nationwide. With 8+ years of experience and hundreds of clients across all 50 states, we create code-compliant residential and commercial construction documents that get approved fast and built right.\nFrom site plans, floor plans, elevations, structural & foundation drawings to MEP coordination, full construction sets, 3D renderings, interior design, solar PV layouts, and precise material takeoffs - we handle it all. Fast 4-6 week turnaround, 3 design revisions included, free revisions for city redline changes, transparent pricing (starts at $2,000), and direct partnerships with licensed engineers for stamps in every state.

1020 neighbors recently requested a quote
Avatar for Premier Contracting
Premier Contracting
5.0(
25
)

Serving Utica, OH and surrounding areas

In business since 2000

Free estimates

Emergency services offered

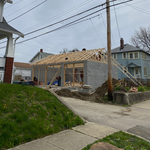
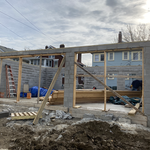
"Well, let me just say that John and his team absolutely exceeded my expectations - and I paid less for the project than I thought I would. I don't know how you could ask for better than that. When I asked for a roof to be built over my back deck, I was envisioning just a rough wooden roof. But they made it look like an extension of my house! It is beautiful - not rough at all. They put a metal wrap over the wooden beams - and soffit and fascia that matched my exterior perfectly. I wasn't expecting this and it blew me away. And they did it all for what they quoted me. And each member of the team has a specialty. Charlie the carpenter has the roof up in no time, Tom the painter did a beautiful job, and John, the owner, is more like an artist than a builder, and of course Maddie (the real boss). They took real pride in their work - and that makes all the difference. If you want pictures or come and see it - email me - [email protected]. Proud to show it off."
Additional Photos
Additional Photos
Additional Photos
Additional Photos
Additional Photos

+29

Recommended by100%of homeowners
Avatar for Xclusive Home
Xclusive Home
4.6(
60
)

Serving Utica, OH and surrounding areas

In business since 2001

Free estimates

Emergency services offered

"Darrin was great. He arrived on time and finished the job in 2 days. He did a great job installing the doors and cleaned up after himself. He was even willing to go to Lowes to exchange a door that ended up being the wrong size."
Recommended by100%of homeowners
...
Showing 1-10 of 85
Architects questions, answered by experts

When conducting space planning, building codes and regulations need to be considered. As long as you are taking them into account and discussing them with the architect, you should be able to do your space planning appropriately.

In most cases, you don't need to hire an architect for a garage conversion. Your garage conversion contractor should have the skills and experience to help create your desired design. However, if the scope of the conversion is large and complex, and your budget allows, it's smart to hire an architect to oversee the design.

A floor plan is a less detailed illustration showing a building or room's layout from above, including elements like windows, doors, walls, and fixtures. It offers a simplified view for homeowners. In contrast, a blueprint is a more detailed, to-scale architectural drawing that includes all parts of the building plans, such as structural elements, construction details, and utility schematics. While a floor plan can be a type of view within a blueprint, the complete blueprint contains all the necessary details to turn the plan into a reality.

The best height for a pizza oven is one that allows the user to easily see what’s going on inside and comfortably place pies without having to crouch over. In general, that means the opening should be between 36 and 48 inches off the ground. By contrast, the height of the dome is totally up to your preference, because different heights create different results. Shorter domes are better for creating Neapolitan-style pies, whereas taller domes are ideal for NY-style recipes.

The most idyllic building material that encapsulates the feel of Federal architecture is a brick facade, often with bricks alternating between long side and short side. Palladium and arched transom windows are also prevalent, as are flat, white window lintels. More ornate Federal architecture buildings also include columns on either side of the front door. More important than most of the finer details, though, is the symmetry from the exterior. On the interior, ornate plaster moldings and plaster ceiling medallions are indicative of the style.

The Utica, OH homeowners’ guide to architectural services

From average costs to expert advice, get all the answers you need to get your job done.