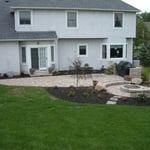
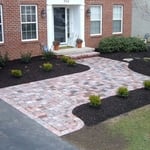
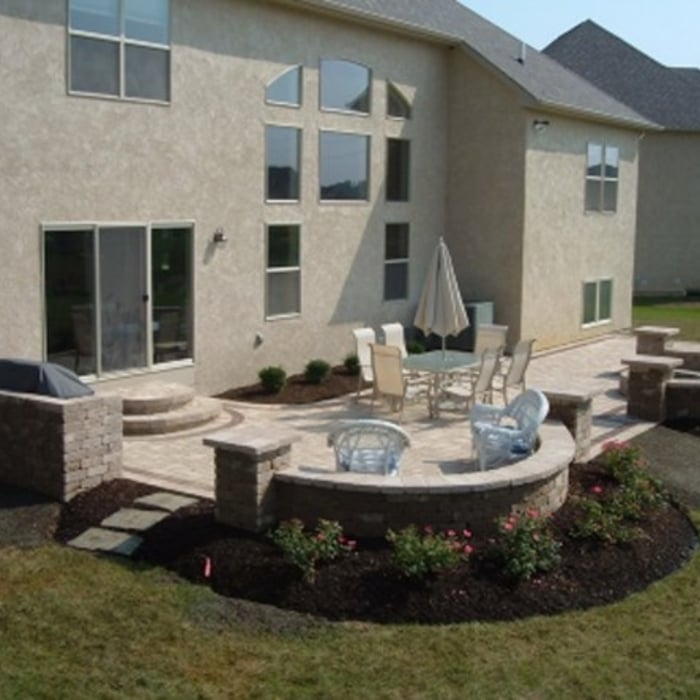
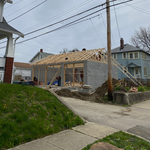
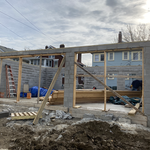
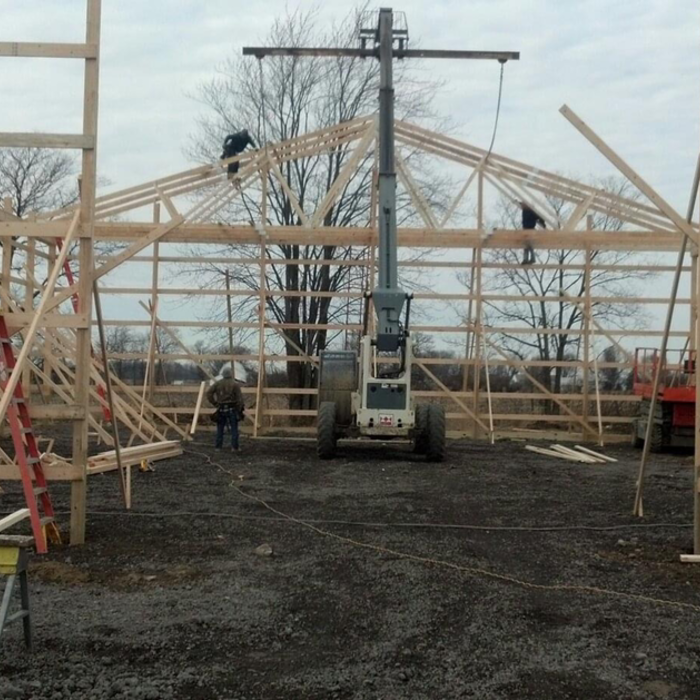
JCP Architectural LLC is your industry expert in Hudson and the surrounding areas. We pride ourselves on our extreme professionalism and attention to detail. www.jcparchitectural.com
\n
\nCopy and paste these links into your browser:
\n
\nhttps://www.aiacleveland.com/hireanarchitect
\n
\nhttps://www.aiacleveland.com/phasesofdesign
\n
\nhttps://www.aiacleveland.com/topicsofdiscussion
\n
\nhttps://www.aiacleveland.com/negotiating
\n
\nFees will run in the thousands of dollars for commercial projects, not hundreds.
\nThere is generally a retainer to get started.
\n
\n
\n
"To be honest Im dealing with a complicated district and I was kind of frustrated that my project was handed off to a new person but Raegan Hammon was the most patient, kind, professional and efficient Architect I have ever had the pleasure 🙏 of doing business with. Thank you for placing my project in her very capable hands. Forever grateful Leilee Keppard [*** Link removed ***]"
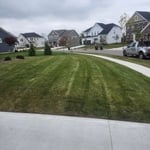
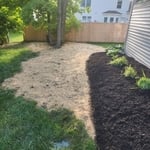
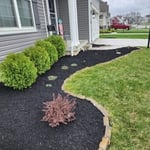
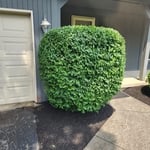
Transform your outdoor spaces with our professional landscaping services! We specialize in designing, creating, and maintaining beautiful and functional landscapes for both residential and commercial properties. Our services include garden design, lawn care, tree and shrub planting, hardscaping, and seasonal clean-ups.\n\nWith our skilled team, high-quality materials, and dedication to customer satisfaction, we deliver stunning results tailored to your vision. Contact us today for a free consultation and let us bring your dream landscape to life!\nWe get the job done! Free Estimates\n\nFall/Spring Yard Clean up\nGarden Care\nLandscaping Designs\nLandscaping Soil, Sand, Mulch, Rock and Gravel\nLawn Maintenance\nLawn Mowing Services\nLawn Seeding / Hydroseeding\nLeaf Removal\nMaintain Lanscaping\nMulch, Weeding and Edging\nTree Trimming, Branch Removal and Tree Trunk Removal\nTree Planting, Flower planting\nFence Installation\nDeck installation\nPaver Patio Installation\nStone Installation\nStone Edging\nand many more services.
With several years experience, we work hard to bring each customer the best possible service and quality available. We look forward to working with you on your next project. We take great pride in our experience, expertise, quality, and customer service that we provide to meet the consumer's needs. It is our mission to provide excellent workmanship and complete customer satisfaction from start to completion of a project. In order to understand the needs and expectations of our customers, we take great care to work and communicate with every customer in a professional manner. Our reputation is based on service, safety, and quality, regardless of how large or small the job. We welcome your questions and thank you for your interest. Please Call today!
We have the experience and dedication to bring your dreams to reality! Specializing in Landscaping and Irrigation Services, we guarantee your satisfaction, and we won’t leave until the job is done right. We pride ourselves on the quality work we provide, while delivering great customer service! Call or click to schedule a free estimate today!
We have a single mission: Complete Customer Satisfaction! We have consistently focused on the needs of our customers, providing personalized attention and a stress-free experience.
\nYou will find us to be competitively priced with close attention to the details.
\nOur reputation is based on service, safety, and quality, regardless of how large or small the job.
\nWe look forward to building a lasting relationship and guarantee your satisfaction!
\n
Terraform Development & Design LLC, delivers expert permit-ready architectural plans and drafting services nationwide. With 8+ years of experience and hundreds of clients across all 50 states, we create code-compliant residential and commercial construction documents that get approved fast and built right.
\nFrom site plans, floor plans, elevations, structural & foundation drawings to MEP coordination, full construction sets, 3D renderings, interior design, solar PV layouts, and precise material takeoffs - we handle it all. Fast 4-6 week turnaround, 3 design revisions included, free revisions for city redline changes, transparent pricing (starts at $2,000), and direct partnerships with licensed engineers for stamps in every state.
Hello,\nI’m Tom I have been involved in some type of construction since I was little working with my Dad. I have narrowed things down to decks and fences as I love working outside. I do enjoy those small indoor jobs on cold rainy days, putting things together.\nI would love an opportunity to meet and shop with fence repairs or replacement. \nThank you for considering me.\nTom
"We received multiple bids for removing our wood deck and installing a new paver patio. All of the bids exceeded our project budget, so we asked each of the bidders to recommend modifications that would reduce the scope of work to fit our budget. Although his initial price was not the lowest bid, Jeff Friebel was the most accommodating and we felt he would be the best choice for the job. We visited other projects in our neighborhood that he had completed recently. I am an architect with years of experience reviewing construction work. I could see that the quality of workmanship was among the best I had seen for paver work. The cuts were accurate and tight and the entire surface leveled and properly sloped to drain. Once stated, our project went quickly and with minimal interference. The finished work exceeded our expectations and the entire yard area was cleaned up so there was no evidence of construction activity. We are very pleased with the results and would not hesitate to call Jeff again. "
Family owned and operated with 20 plus years of experience. We offer a variety of services including but not limited to windows and doors as well as home additions such as garages,sheds and barns all at family friendly pricing. Contact us today to set up an appointment for a free estimate on your next home project!
Regular meetings, reviewing drafts, and providing input on materials help align the project with your vision.
In the United States, architects must be licensed in all 50 states and the District of Columbia before being allowed to practice or seek business. Licensing requirements vary state-to-state, but overall the architect must be educated, attain a certain level of experience, submit to and pass an examination, and register as an architect. Find out if your architect is licensed using Angi’s contractor licensing search tool.
Villa exterior features often include large windows, arched doorways, patios, terraces, greenery, and gardens. Common exterior colors for villas are whites and off-whites, soft browns, and clay tones.
Hiring a contractor with knowledge about historic renovations and reviewing their previous work is important. You can find a historic home renovation contractor by calling your local historic preservation office, historical society, or any local historic museums nearby. The staff may have suggestions for specialized contractors who have worked for them. You can also ask them about historic home restorations that you have seen and liked in your area to get recommendations for pros.
As with most large-scale home renovation projects, you’ll need an architect to map out the exact layout and specs of your above-garage room, which is required in many municipalities. Some general contractors will serve as your architect, or they may bring on a residential architect to assist with the plans.
The Millersport, OH homeowners’ guide to architectural services
From average costs to expert advice, get all the answers you need to get your job done.
Find out the average blueprints cost in Columbus, OH. Learn what you can expect to pay for local drafting services and get your construction project started.
Find out the average draftsperson cost in Columbus, OH. Learn what you can expect to pay for local drafting services and get your project plans ready today.