


Top-rated contractors.

Get matched with top contractors in Nelsonville, OH

Enter your zip and get matched with up to 5 pros

Need a pro for your contractor service project in Nelsonville, OH?

Select your specific project to find the pro for you.

Find Contractors in Nelsonville

HHC Construction
4.8(
65
)
Major Home Repairs (General Contractor)

Serving Nelsonville, OH and surrounding areas

Approved

In business since 1996

Emergency services offered

Warranties offered

"I can't say enough about HHC CONSTRUCTION. Very efficient, had all the equipment and supplies ready with Bryan when he arrived. Looked at everything and went to work. I can't tell you how wonderful this experience was, I was so happy with the work, price (did not take advantage) everything! I hired them again for bathroom work! I'll never have to call any other company again, JUST CALL H H C CONSTRUCTION 614-404-5037 Thanks again."
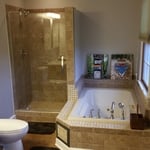
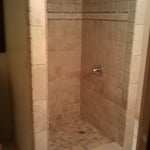
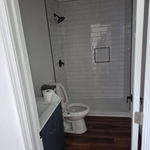
Bath improvement
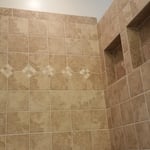
Built in shower shelf
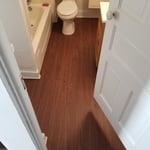
Bath room new flooring
Add upstairs shower
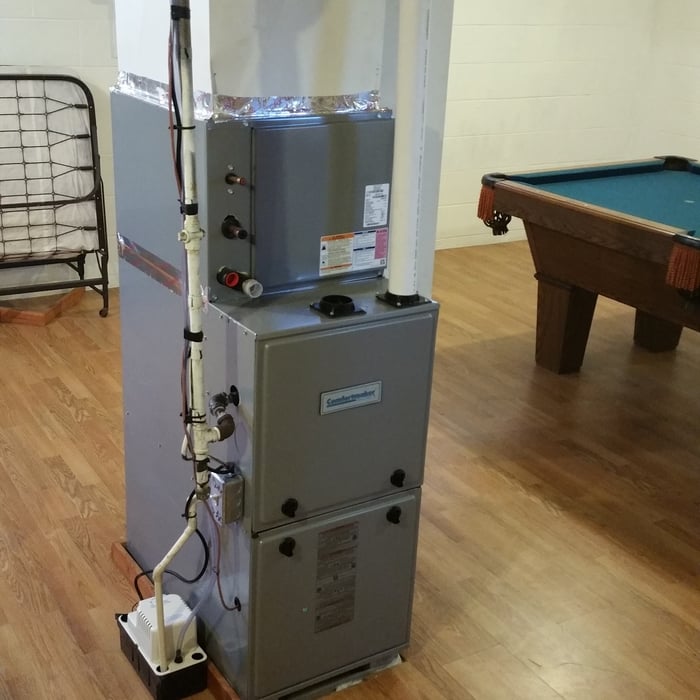
New Furnace

+8

Response time1 day
28 neighbors recently requested a quote
Recommended by90%of homeowners

Avatar for Remodel Specialist
Remodel Specialist
New to Angi
Major Home Repairs (General Contractor)

Serving Nelsonville, OH and surrounding areas

Approved

Warranties offered

Small jobs welcome

Credit card accepted

I am a one-man custom remodel contractor been in the business for 30 years worked in several different capacities. I offer high-end custom woodwork remodels bathrooms kitchens decks. I have direct access to a reasonably priced Amish cabinets. \n

Avatar for Matthews-Gress Construction LLC
Matthews-Gress Construction LLC
New to Angi
Major Home Repairs (General Contractor)

Serving Nelsonville, OH and surrounding areas

Approved

Free estimates

Emergency services offered

Warranties offered

Don't settle for home you don't love. It's time for a transformation. At MG Construction, we specialize in complete home makeovers inside and out. Whether you need a modern kitchen update or a total landscape revival, we have the tools and team to make it happen.

Avatar for TylerFlipsit
TylerFlipsit
New to Angi
Major Home Repairs (General Contractor)

Serving Nelsonville, OH and surrounding areas

Approved

Free estimates

Emergency services offered

Small jobs welcome

Transform your space with Tyler Flipsit, your trusted flooring experts for 6 years! We specialize in wood, tile, and luxury vinyl plank (LVP) flooring, delivering top-notch quality and unbeatable value on every project. From consultation to installation, our team is dedicated to making your vision a reality and ensuring complete customer satisfaction. Discover why home and business owners choose us for stunning, durable floors and friendly, reliable service. Upgrade your floors today contact me for a free estimate!\n

Showing 1-10 of 50
Unfinished Carpentry questions, answered by experts

The average cost of DIY window framing is about $40 to $60 in materials. If you hire a window treatment professional, you’ll pay for materials plus labor costs—anywhere from $250 to $800 per window. The final cost is highly dependent on the window size, as larger windows are heavier and more difficult to install, as well as the type of window framing material.

An A-frame home can be cheaper to build than a traditional house, but that is not always a given. Prices can be fairly similar in some cases, depending on the location, design, and necessary site preparation. Costs for an A-frame typically run between $100 to $200 per square foot, which is comparable to the cost of a traditional home. The cost of an A-frame can come in under those numbers if you opt for a prefabricated kit.

Bow windows need support because they are large and extend out from the exterior wall of the home. Bow windows may extend 1 foot to several feet from the outside of the home, so you’ll need to provide additional support to handle this weight. A window contractor will be able to provide the proper amount of support for your new bow window.

There are approximately 5.33 board feet in a 2x4. You can use the board foot calculator in this article to easily find the answer. A 2x4 is 2 inches of thickness by 4 inches of width, so you need to find the length, with 8 feet being the most common. You’d use the calculator here to multiply 2 times 4 times 8, and then divide by 12, arriving at a total of 5.33 board feet. 

It's possible to turn your carport into a living space, but there are additional factors to address over turning it into a garage. HVAC, plumbing, and electricity won't be optional, and you'll need finished flooring, drywall, trim work, and legal ceiling height, for starters. Also, keep in mind that living space conversions may require upgrading the foundation underneath, and the permits might be more expensive as well.

The Nelsonville, OH homeowners’ guide to contractor services

From average costs to expert advice, get all the answers you need to get your job done.