





Top-rated contractors.

Best contractors near Guysville, OH

Enter your zip and get matched with up to 5 pros

Need a pro for your contractor service project in Guysville, OH?

Select your specific project to find the pro for you.

Top-Rated Contractors in Guysville - Updated Nov 2026

Avatar for Homemade Design
Homemade Design
3.7(
322
)
Major Home Repairs (General Contractor)

Serving Guysville, OH and surrounding areas

In business since 2006

Credit card accepted

"I never contacted the provider or used this service in anyway. I have to
write this review so that the request to write this review stops
popping up.
The rating is bogus as it is required to be able to submit.
"
Pennsylvania Master Bathroom
Boston Small Condo Kitchen
California Client Saves with HMD Designer Discounts
Recommended by54%of homeowners
Avatar for Jill Seidner Interior Design
Jill Seidner Interior Design
3.5(
89
)
Major Home Repairs (General Contractor)

Serving Guysville, OH and surrounding areas

In business since 2006

Credit card accepted

"They did a good job. She had to submit like a photo but my daughter had them work on the central are of the loft. The deal was for one room. She got a lot of good ideal from her and it was worth it for her. They were professional and I did not hear anything negative."
Recommended by55%of homeowners
Avatar for A2A Construction
A2A Construction
4.3(
6
)
Major Home Repairs (General Contractor)

Serving Guysville, OH and surrounding areas

In business since 2020

Free estimates

"Great love my bew kitchen and the guys were great and patient with me and help me get my kitchen together at a great price .love that tgey r family oriented as well i have cpl more prjects to do around the house and A2A construction will b the ones im hiring"
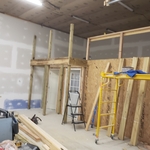
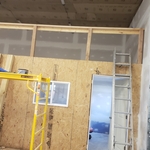
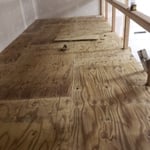
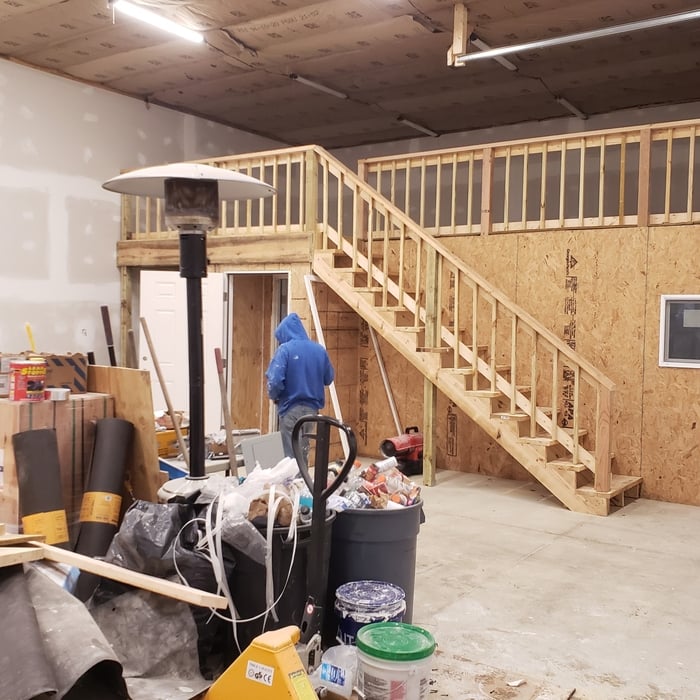
Pole barn interior
Pole barn interior
Pole barn interior
Pole barn interior
Pole barn interior

+33

Recommended by100%of homeowners

Avatar for Chet's Construction
Chet's Construction
4.8(
2
)
Major Home Repairs (General Contractor)

Serving Guysville, OH and surrounding areas

In business since 2011

Free estimates

"We had a vinyl fence installed by another contractor. Unknown to me the contractor cut corners. The fence started to tilt and the started falling apart. Chet's Construction came in took down the fence and redid all the work including the gate. The fence is now sturdy and straight. The gate works great. They were on time and completed the work in the estimated time and cost. His crew cleaned all the excess dirt. I strongly recommend."
Downstairs bath remodel
Response time2 days
Recommended by100%of homeowners

Showing 1-10 of 33
Unfinished Carpentry FAQs, answered by experts

Most of the time, you’ll want to use screws on your subfloor rather than nails. Nails can actually weaken plywood, whereas screws can easily penetrate without damage. They also form a more secure connection because of their shape, preventing squeaky floors and tightly holding the subfloor in place. That said, some contractors do prefer nails depending on the type of floor covering because they allow for more flexibility.

Converting a carport into a garage can vary in difficulty depending on its configuration, the condition of the foundation or slab, and its location relative to the house. The process has a lot in common with a home addition, but you can often skip non-essential finishes like fine flooring, trim work, or even drywall and HVAC. The conversion requires experience with drywall, insulation, and other building materials to ensure it’s done safely and correctly. While it might be possible for a DIYer with the proper tools and skills to do the work, it is a complicated and potentially dangerous job. If you’re new to basic construction, it's best to leave this project to the professionals.

Balcony construction or replacement typically requires a building permit from your local permitting authority. Safety and building integrity are the main reasons for the need to obtain a permit and the subsequent inspections. In some cases, especially cantilevered balconies, your municipality may also require the oversight and signature of a structural engineer.

Most Cape Cod houses are two stories tall at the peak, although they’re considered one-and-a-half stories tall because the steep roof pitch cuts off a portion of the living space on the second story. Unless you raise the roof on your Cape Cod house to add a dormer, the interior rooms upstairs will lose some usable living space to the sloped ceilings.

In framing, studs are placed at 16-inch intervals to coincide with the typical spacing of wall materials such as drywall or plywood. This spacing is called "on-center" and is necessary for maintaining structural stability and efficient use of materials. The 16-inch spacing also helps to distribute the weight evenly across the building's structure. For those looking to cut material costs and improve energy efficiency, 24-inch stud spacing can be employed through a method called "advanced framing". This requires careful planning and adherence to local building codes to ensure structural integrity.

The Guysville, OH homeowners’ guide to contractor services

From average costs to expert advice, get all the answers you need to get your job done.