

Top-rated contractors.

Get matched with top contractors in Coolville, OH

Enter your zip and get matched with up to 5 pros

Need a pro for your contractor service project in Coolville, OH?

Select your specific project to find the pro for you.

Find Contractors in Coolville

Avatar for Matthews-Gress Construction LLC
Matthews-Gress Construction LLC
New to Angi

Serving Coolville, OH and surrounding areas

Approved

Free estimates

Emergency services offered

Warranties offered

Don't settle for home you don't love. It's time for a transformation. At MG Construction, we specialize in complete home makeovers inside and out. Whether you need a modern kitchen update or a total landscape revival, we have the tools and team to make it happen.

Avatar for Homemade Design
Homemade Design
3.7(
322
)

Serving Coolville, OH and surrounding areas

In business since 2006

Credit card accepted

"I never contacted the provider or used this service in anyway. I have to
write this review so that the request to write this review stops
popping up.
The rating is bogus as it is required to be able to submit.
"
Pennsylvania Master Bathroom
Boston Small Condo Kitchen
California Client Saves with HMD Designer Discounts
Recommended by54%of homeowners
Avatar for Jill Seidner Interior Design
Jill Seidner Interior Design
3.5(
89
)

Serving Coolville, OH and surrounding areas

In business since 2006

Credit card accepted

"They did a good job. She had to submit like a photo but my daughter had them work on the central are of the loft. The deal was for one room. She got a lot of good ideal from her and it was worth it for her. They were professional and I did not hear anything negative."
Recommended by55%of homeowners
Avatar for Chet's Construction
Chet's Construction
4.8(
2
)

Serving Coolville, OH and surrounding areas

In business since 2011

Free estimates

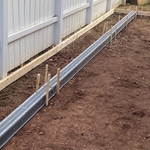
"We had a vinyl fence installed by another contractor. Unknown to me the contractor cut corners. The fence started to tilt and the started falling apart. Chet's Construction came in took down the fence and redid all the work including the gate. The fence is now sturdy and straight. The gate works great. They were on time and completed the work in the estimated time and cost. His crew cleaned all the excess dirt. I strongly recommend."
Downstairs bath remodel
Response time2 days
Recommended by100%of homeowners

Avatar for Hampton Enterprise LLC
Hampton Enterprise LLC
3.7(
9
)

Serving Coolville, OH and surrounding areas

In business since 1989

Free estimates

Emergency services offered

"I only use James when I need some work done to my house. He responds fast, gets the work done quicker than just about anyone else I've ever used and seems very concerned with leaving his customers happy."
Additional Photos
Additional Photos
Recommended by60%of homeowners
Showing 1-10 of 24
Unfinished Carpentry questions, answered by experts

An A-frame home can be cheaper to build than a traditional house, but that is not always a given. Prices can be fairly similar in some cases, depending on the location, design, and necessary site preparation. Costs for an A-frame typically run between $100 to $200 per square foot, which is comparable to the cost of a traditional home. The cost of an A-frame can come in under those numbers if you opt for a prefabricated kit.

While framing a basement is not as difficult as finishing a basement, it's something you should typically leave to the pros. That’s because if something is installed correctly, it will affect your entire basement. However, you can take care of some of the smaller tasks, like filling holes or putting up some insulation.

The easiest way to tell if a wall is load bearing is to check if it’s an exterior wall or if it runs perpendicular to the joists above and below it (or parallel to beams). Exterior walls are almost always load-bearing, and walls that run under beams or parallel to them are also usually load-bearing. There are exceptions to these rules, and walls that don’t fit into these categories can still be load-bearing. If you’re unsure, hire a structural engineer to look at your home to assess whether or not the wall is structural.

Most Cape Cod houses are two stories tall at the peak, although they’re considered one-and-a-half stories tall because the steep roof pitch cuts off a portion of the living space on the second story. Unless you raise the roof on your Cape Cod house to add a dormer, the interior rooms upstairs will lose some usable living space to the sloped ceilings.

One of the most common house framing basics for decades has been using wood for the framing work. However, some framing contractors now suggest using steel frames. Steel is lightweight, resistant to fire, and resistant to moisture, all of which are areas where wood framing could cause problems. However, steel framing is more expensive than wood and limits your ability to insulate the home.

The Coolville, OH homeowners’ guide to contractor services

From average costs to expert advice, get all the answers you need to get your job done.