






Top-rated subcontractors.

Best subcontractors near Nelsonville, OH

Enter your zip and get matched with up to 5 pros

Need a pro for your subcontracting project in Nelsonville, OH?

Select your specific project to find the pro for you.

TRUSTED BY NELSONVILLE, OH HOMEOWNERS

  • Average homeowner rating star icon4.8
    Average homeowner rating
  • Verified reviews icon43
    Verified subcontracting services reviews

Top-Rated Subcontractors in Nelsonville - Updated Nov 2026

Avatar for Thompson's Absolute Construction
Thompson's Absolute Construction
3.4(
5
)
Major Home Repairs (General Contractor)

Serving Nelsonville, OH and surrounding areas

Approved

In business since 2017

Free estimates

"I am an independent architect and they are one of my preferred contractors to work with. They are great working with, very professional and do quality work. Reliable and on time. Jared Bock Independent Architect"
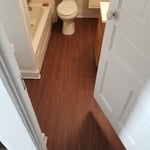
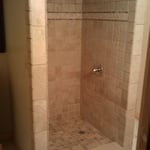
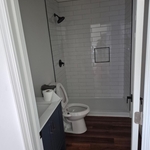
In Law suite
In Law suite
In Law suite
In Law suite
Response time2 days
53 neighbors recently requested a quote
Avatar for TylerFlipsit
TylerFlipsit
New to Angi
Major Home Repairs (General Contractor)

Serving Nelsonville, OH and surrounding areas

Approved

Free estimates

Emergency services offered

Small jobs welcome

Transform your space with Tyler Flipsit, your trusted flooring experts for 6 years! We specialize in wood, tile, and luxury vinyl plank (LVP) flooring, delivering top-notch quality and unbeatable value on every project. From consultation to installation, our team is dedicated to making your vision a reality and ensuring complete customer satisfaction. Discover why home and business owners choose us for stunning, durable floors and friendly, reliable service. Upgrade your floors today contact me for a free estimate!\n

Avatar for Firman Industries LLC
Firman Industries LLC
5.0(
6
)
Major Home Repairs (General Contractor)

Serving Nelsonville, OH and surrounding areas

Free estimates

Credit card accepted

"I recently had the pleasure of hiring Firman Industries for a land clearing project and had an exceptional experience, thanks in large part to Alex. From the outset, Alex was incredibly professional and knowledgeable. He patiently walked me through the process, addressing all my questions and concerns with clear, understandable explanations. The work on my property was completed efficiently and to a high standard. Alex and his team used top-notch equipment that made quick work of the clearing without damaging the surrounding area. Throughout the project, Alex was hands-on, ensuring that everything was done perfectly and on schedule. What stood out most, however, was Alex’s commitment to customer satisfaction. He was thoughtful in his approach, making sure to keep the disruption to a minimum and checking in with me to confirm that the work met my expectations. His attention to detail and the pride he takes in his work were clearly evident. I highly recommend Alex at Firman Industries Land Clearing Services. Their work ethic, expertise, and customer service are truly second to none. If you're looking for reliable and thorough land clearing services, look no further."
Recommended by100%of homeowners
Showing 1-10 of 50
Subcontractors FAQs, answered by experts

Structural engineers draw structural plans, which include detailed drawings of the structural components of a home only. Complete house plans will require additional work from an architect or draftsperson, whose drawings will take the structural drawings into account. They’ll also include more details about the finishing materials and layout of a home, including everything from roofing and flooring materials to the position of furniture, light fixtures, switches, and plumbing fixtures.

British architect John Nash is credited with creating the Italianate style of architecture. The style was further popularized in the U.S. by landscape architect Andrew Jackson Downing and architect Calvert Vaux. The style spread across the U.S. due to Downing’s popular book on the style and the availability of plans and materials due to the mass production of the Industrial Revolution.

A floor plan is a less detailed illustration showing a building or room's layout from above, including elements like windows, doors, walls, and fixtures. It offers a simplified view for homeowners. In contrast, a blueprint is a more detailed, to-scale architectural drawing that includes all parts of the building plans, such as structural elements, construction details, and utility schematics. While a floor plan can be a type of view within a blueprint, the complete blueprint contains all the necessary details to turn the plan into a reality.

While it’s never too early to start planning for a major home improvement project like a home addition, give yourself at least a month or two to plan and design your addition, find a contractor, and get the permits in order. For larger projects like a second-story addition that require designing with an architect, plan on three to four months of preparation.

You have three options in terms of professionals who can draw up blueprints: a draftsperson, an architect, or a structural engineer. A draftsperson can sometimes draw up plans for new construction, but they more often work from approved plans for alterations or to provide 3D drawings. Architects are usually the best option for standard residential construction projects. Structural engineers might be necessary for custom home builds or for alterations that could affect your home’s structural integrity. Draftsmen cost the least of the three, followed by architects and then structural engineers.

The Nelsonville, OH homeowners’ guide to subcontracting services

From average costs to expert advice, get all the answers you need to get your job done.