




Top-rated closet pros.

Get matched with top closet pros in Greenhills, OH

Enter your zip and get matched with up to 5 pros

Need a pro for your closet service project in Greenhills, OH?

Select your specific project to find the pro for you.

TRUSTED BY GREENHILLS, OH HOMEOWNERS

  • Average homeowner rating star icon4.3
    Average homeowner rating
  • Verified reviews icon18
    Verified closet services reviews

Find Closet pros in Greenhills

Avatar for LTB Construction and Remodeling Service, Inc.
LTB Construction and Remodeling Service, Inc.
5.0(
22
)
Closet - Build

Serving Greenhills, OH and surrounding areas

Approved

In business since 2004

Free estimates

Small jobs welcome

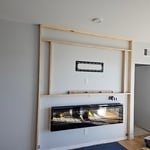
"Yuri and Sergei of LBT Construction and Remodeling Service, Inc. did a wonderful job converting my loft bonus space into a bedroom. This required them to close the wall overlooking the family room, add a closet and bedroom door, and paint the bedroom and two story family room. It all looks great. The wall looks like it has always been there. Very happy with the way both rooms turned out. The second project was repairing rotted trim around a second floor window. Not surprising when they removed the trim the wood underneath the siding was also rotting. Yuri and Sergei removed the siding for that area, replaced the plywood, covered all with Tyvek, taped around the window, put the siding back in place and trimmed out the window using PVC board. The window looks great and I am totally confident this will never be a problem again. Yuri and Sergei are very professional, knowledgeable, dependable and polite. They clean up everything when they are done only leaving behind a job well done. I will definitely be calling them for my next house update."
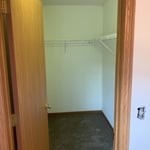
closet
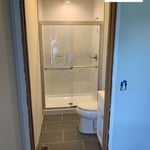
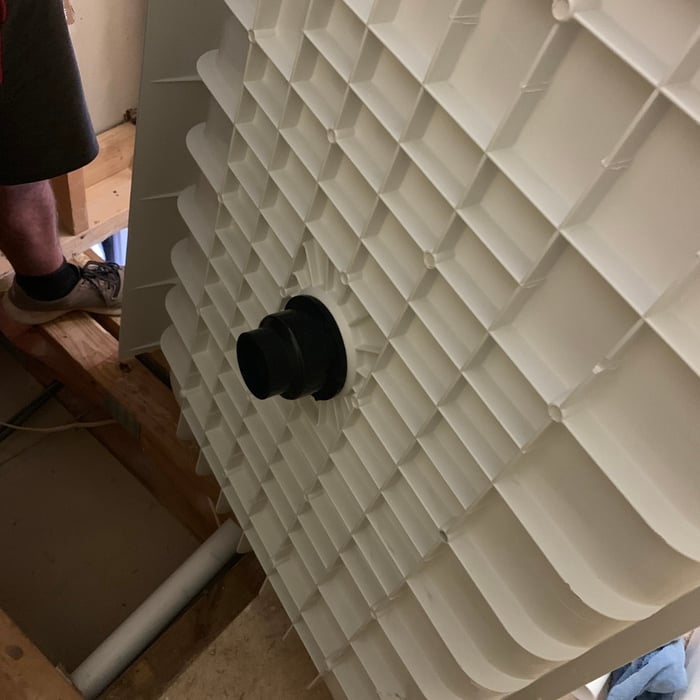
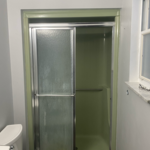
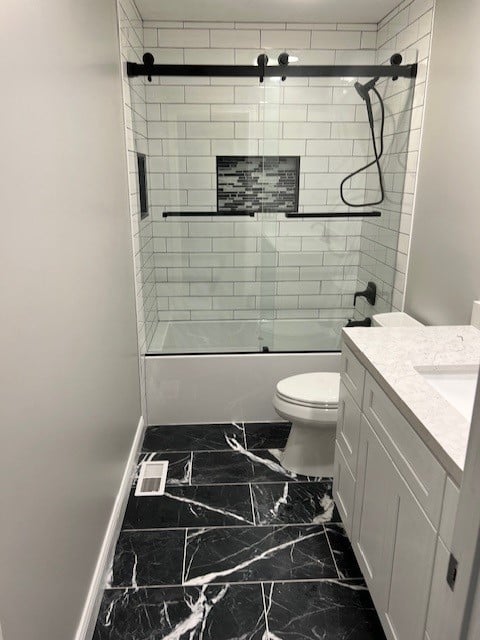
new shower
new shower
new shower
new shower

+68

Response time1 day
1 neighbors recently requested a quote
Recommended by95%of homeowners
Avatar for ShelfGenie of Cincinnati
ShelfGenie of Cincinnati
5.0(
1
)
Room or Closet Organizers - Install

Serving Greenhills, OH and surrounding areas

Approved

In business since 2024

Free estimates

Warranties offered

We’d be thrilled to showcase the wide range of closet solutions we offer to our ShelfGenie clients in Cincinnati, OH! Homeowners dream of spaces where their belongings are neatly organized and beautifully displayed. Our personalized closet systems can transform your home, creating spacious walk-in closets, built-in solutions, organized offices, and even efficient laundry rooms. Experience the benefits of a custom-designed ShelfGenie® closet system!\n\nBut closets are just the beginning! We’re also known for our custom shelves, expertly designed to go inside your existing cabinets to maximize space and improve organization in any room. Whether you're looking to declutter or add a touch of luxury, our Pull-Out shelves deliver both style and function.\n\nBook a free consultation today and give your home a makeover with our high-quality, made-in-the-USA products, installed by our local team.

After Photo 1
After Photo 2
Closet
Closet
Response time9 hrs
Response rate86%
1 neighbors recently requested a quote
Erica Starrett
New to Angi
Room or Closet Organizers - Install

Serving Greenhills, OH and surrounding areas

Approved

Hi, I’m Erica — a current Interior Design student with a passion for creating functional and beautiful spaces. I specialize in kitchen and bathroom design, home cleaning and organizing, and interior decorating. Whether you’re looking to refresh your home’s look or improve its flow and functionality, I bring creativity, attention to detail, and a genuine love for design to every project.

Avatar for Closets and More, Inc.
Closets and More, Inc.
4.6(
15
)
Room or Closet Organizers - Install

Serving Greenhills, OH and surrounding areas

In business since 1985

Free estimates

Warranties offered

"We have hired Teasia of Closets and More on more than one occasion. Her designs are excellent and she is eager to adapt them to meet our specific needs. She is also very accommodating regarding scheduling. She also provided a wider range of eco-friendly materials as options compared to companies that offered competing bids. We trust Teasia and her team to do a very professional quality job for us, and are very pleased with the results."
Entertainment Center
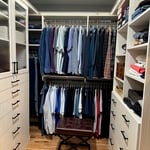
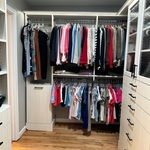
Closet System
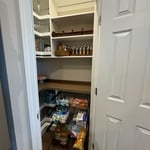
Pantry
Office Systems
Laundry Room

+51

Recommended by100%of homeowners

...
Showing 1-10 of 119
Closets questions, answered by experts

You can turn an adjacent room into a walking closet by just rearranging the room. This means removing the furniture and adding racks and an island in the center if you have that in your budget. Houses with two bedrooms connected to each other are great options for large walk-in closets that don't require any structural changes or much building whatsoever.

You may need a building permit to add a closet, depending on the size and kind of work required to install it. The most likely scenario requiring a permit involves changing the structure of the house and performing electrical work for closet lighting. A permit can cost between $100 and $450. If you’re installing a smaller reach-in closet, a permit may not be required, but always check with your local municipality and consult a closet designer or builder.

Bedrooms and living rooms generally cost the least to remodel. Of course, the project price will depend on what you're planning to do to the space and the cost of the materials you choose to incorporate. Prices are typically lower than those of other remodels because major plumbing, electrical, and HVAC work isn't often part of remodeling these rooms.

A "reach-in pantry" is a smaller, cabinet-style pantry that allows you to grab items by simply reaching inside. On the other hand, a "walk-in pantry" is like a closet or small room that offers a larger space that you can physically enter to get your food. Walk-in pantries allow for more customizable shelving. A reach-in pantry is usually around 5 feet wide by 2 feet deep, while a walk-in pantry is closer to 5 feet by 5 feet or larger.

A standard walk-in closet has dimensions of 7 feet by 10 feet at a minimum and an average of 100 square feet. Remember that the dimensions of the closet aren’t necessarily the usable space. This means that a 100-square-foot walk-in closet with shelves on each wall and an island may only have a walkable area of 50 square feet or less. Make sure you consider the effect of additions when you plan the room—mockups are a great idea.

The Greenhills, OH homeowners’ guide to closet services

From average costs to expert advice, get all the answers you need to get your job done.