





Top-rated basement remodelers.

Get matched with top basement remodelers in Oak Harbor, OH

Enter your zip and get matched with up to 5 pros

Need a pro for your basement remodel project in Oak Harbor, OH?

Select your specific project to find the pro for you.

Find Basement remodelers in Oak Harbor

McVicker International
4.0(
4
)
Basement - Remodel

Serving Oak Harbor, OH and surrounding areas

Approved

In business since 2025

Free estimates

Credit card accepted

"I hired Mcvicker International too help repair a few cosmetic and structural damages in my dry wall before giving it a fresh coat of paint. In my foyer, main Hallway, Living Room and Dining Room with some touch ups above my tile surround in my kitchen. Ive attempted to attach photos but the site seems to reject them? However it was superb quality regardless."
26 neighbors recently requested a quote
Avatar for Miller & Sons Construction & Home Builders
Miller & Sons Construction & Home Builders
New to Angi
Basement - Remodel

Serving Oak Harbor, OH and surrounding areas

Approved

Free estimates

Warranties offered

Small jobs welcome

🏡 Dedicated to transforming homes with expertise in earthworks, concrete, pole barn building, and underground drainage. We believe in honest pricing and integrity, taking pride in our community and the quality of our work.

1 neighbors recently requested a quote
Avatar for Gorney Builders
Gorney Builders
0.5(
1
)
Basement - Remodel

Serving Oak Harbor, OH and surrounding areas

Approved

In business since 2000

Free estimates

Warranties offered

We are a locally owned and operated company that values honesty and integrity, and treats your home as if it were our own. We offer a variety of services that are customization to each individual project. You will find us to be competitively priced, paying close attention to the details of each and every project that we are involved with. We look forward to building lasting relationships, and guarantee your satisfaction!\n

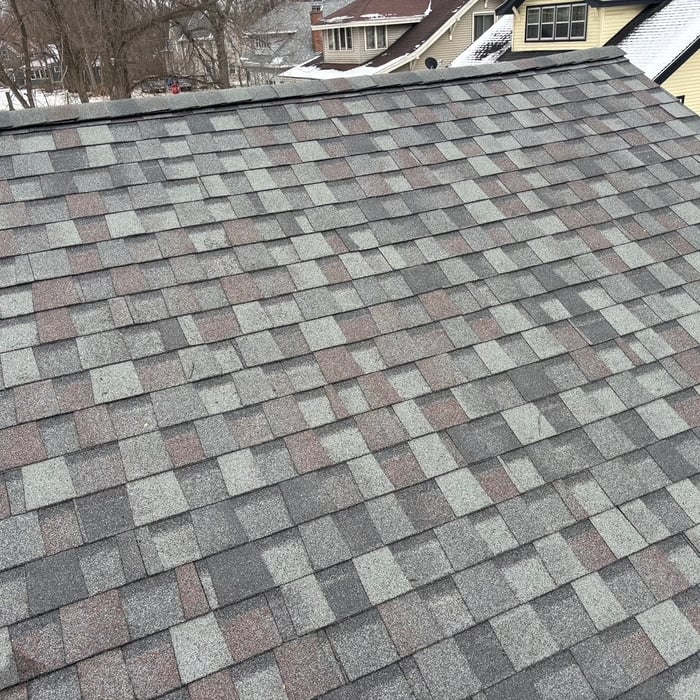
Roof Replacement
Roof Replacement
Roof Replacement
Roof Replacement
Roof Replacement

+48

Response time8 hrs
Response rate100%
2 neighbors recently requested a quote
G L Construction Management
4.7(
3
)
Basement - Remodel

Serving Oak Harbor, OH and surrounding areas

In business since 2016

Free estimates

Emergency services offered

"G L Construction Management was such a great company to work with! I had numerous services completed by them in many rooms of my home. Very professional and friendly company. I wanted several things done before I moved into my new home and they worked very quickly to get me and my child settled in before Chrismas. I would recommend them for any household construction needs."

Garage / Shed Build Project
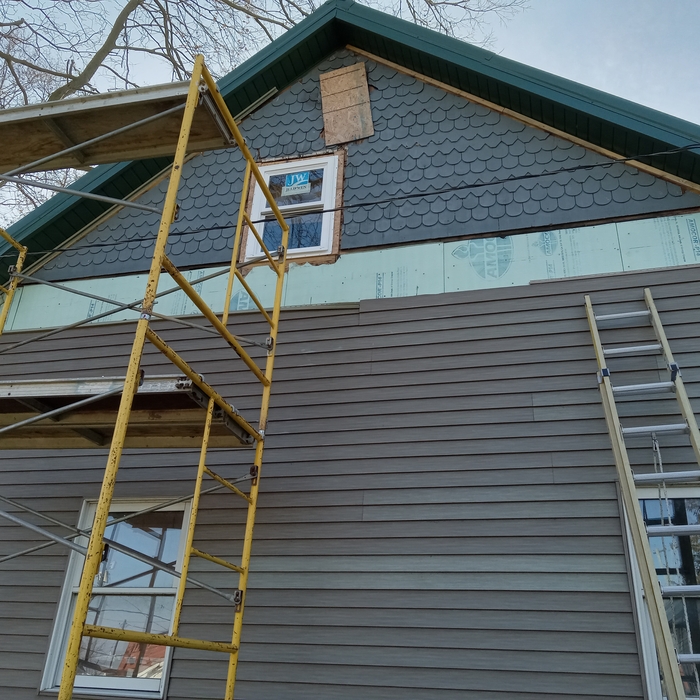
Kitchen and Bath Remodeling Project

+23

Recommended by100%of homeowners
Showing 1-10 of 50
Basement Remodel questions, answered by experts

Lifting a house and adding a basement is one way to add usable square footage. Lifting or jacking a house is a complex process, and it can be expensive, not to mention that you won’t be able to live in your house while it’s lifted, due to safety concerns. Lifting a house should only be done by experienced professionals.

Basements with persistent moisture problems or flooding shouldn’t be finished until the moisture issues have been fixed. In addition, if your foundation is cracked, you have unmitigated radon levels, or you have asbestos or lead pipes, remediate the underlying problem before finishing your basement. Turning a basement into living space before fixing these issues can lead to serious health risks or structural damage. 

Egress windows or doors are required in finished basements to meet safety and building codes. If your basement is unfinished and used as a storage space, egress windows are not required, but anything considered a habitable space must have an additional point of egress in addition to the stairs.

Joists and beams are both part of the flooring system above your basement, with the beams spanning the length of your home and getting support from vertical posts underneath, and joists usually spanning half the width of your home with no support posts underneath. The floor joists provide even support to the subflooring and flooring above, and they distribute that load to the beams. The beams then distribute that load down through the support posts to the foundation.

Yes, you can add a kitchenette to a basement. However, you’ll have to consider the costs associated with basement kitchenettes. If you’re starting from scratch in an unfinished basement, you’ll need to account for brand-new plumbing, electrical, flooring, and more in addition to the cost of the kitchenette. If you’re putting a kitchenette in an already finished basement equipped with plumbing and electrical, you’ll save considerable money.

The Oak Harbor, OH homeowners’ guide to basement remodels

From average costs to expert advice, get all the answers you need to get your job done.