



Top-rated carpenters.

Get matched with top carpenters in Boston Heights, OH

Enter your zip and get matched with up to 5 pros

Need a pro for your carpentry project in Boston Heights, OH?

Select your specific project to find the pro for you.

TRUSTED BY BOSTON HEIGHTS, OH HOMEOWNERS

  • Average homeowner rating star icon4.5
    Average homeowner rating
  • Verified reviews icon340
    Verified carpentry services reviews

Find Carpenters in Boston Heights

Avatar for MILLER CUSTOM CARPENTRY & REMODELING
MILLER CUSTOM CARPENTRY & REMODELING
5.0(
14
)
Carpentry Framing - Install

Serving Boston Heights, OH and surrounding areas

Approved

Free estimates

Warranties offered

Small jobs welcome

"I just want to say thank you to Miller Custom Carpentry and Remodeling. Zach, the owner, did a fantastic job on my bathroom remodel and now I love my new bathroom! He was on time and very clean and tidy in my home! I would definitely recommend Miller Custom Carpentry! Thank you!"
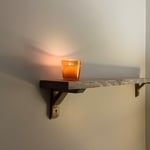
This shelf was completed recently! If you have any questions get in contact with me
And we can make your vision a reality!
Custom woodworking

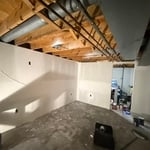
Basement remodel
Basement remodel
Basement remodel

+21

1 neighbors recently requested a quote
Avatar for Finish Line
Finish Line
4.4(
128
)
Deck or Porch - Repair

Serving Boston Heights, OH and surrounding areas

Approved

In business since 1988

Free estimates

Warranties offered

"Workers were professional and kept me informed along the way. The problem they fixed had been going on for many years and I had several other professionals review what was happening and each gave me the wrong information and never really fixed the issue. Finish Line found the problem, showed it to me and corrected it. OUTSTANDING."
Metal roof
Bambo hardwood flooring
Room addition
Commercial Rubber a Roof System
Vinyl Siding

+14

Response time1 day
Response rate99%
Recommended by96%of homeowners

Avatar for Monthly Upkeep
Monthly Upkeep
4.7(
131
)
Window Frame - RepairWindow Frame - Repair - For Business

Serving Boston Heights, OH and surrounding areas

Approved

Super Service Award Winner

In business since 2019

Free estimates

Emergency services offered

"Spensir and his team of contractors did a kitchen remodel for us this fall. The kitchen is absolutely wonderful and exactly what we wanted. His team, composed of painters, plumbers, electricians and countertop men were all exceptional! They were always on time as expected or I was notified early with a schedule change. They were professional and courteous in our home. I highly recommend them for your project"
Stunning composite deck build
Siding Replacement
Framing
Satisfied Customer
Landscaping/Yardwork

+70

Response time2 days
Response rate100%
2 neighbors recently requested a quote
...
Showing 1-10 of 484
Carpentry questions, answered by experts

There are approximately 5.33 board feet in a 2x4. You can use the board foot calculator in this article to easily find the answer. A 2x4 is 2 inches of thickness by 4 inches of width, so you need to find the length, with 8 feet being the most common. You’d use the calculator here to multiply 2 times 4 times 8, and then divide by 12, arriving at a total of 5.33 board feet. 

Installing a tongue-and-groove wall requires similar techniques to those associated with installing shiplap. However, because of the precision necessary to make each board fit perfectly and the increased material prices, the cost is higher than that of shiplap installations. Expect to spend between $2 and $6 more per square foot for tongue-and-groove walls versus shiplap ones.

Traditionally, bungalows are single-story homes, although having a half or partial story on top of the first floor is common. While adding a second story to a bungalow is certainly possible, the home would no longer be considered a bungalow by the strictest definition.

The easiest way to tell if a wall is load bearing is to check if it’s an exterior wall or if it runs perpendicular to the joists above and below it (or parallel to beams). Exterior walls are almost always load-bearing, and walls that run under beams or parallel to them are also usually load-bearing. There are exceptions to these rules, and walls that don’t fit into these categories can still be load-bearing. If you’re unsure, hire a structural engineer to look at your home to assess whether or not the wall is structural.

Yes, you can find ceiling joists using simple tools if a stud finder isn't available.

Using a hammer requires patience and a keen ear. Gently tap the ceiling in a grid pattern, listening for sound changes. A hollow sound indicates space between joists, while a solid, dull thud suggests a joist. Mark the location with a pencil and confirm by tapping from different angles.

Alternatively, you can use a nail, but this method will leave small holes. You'll feel increased resistance when the nail hits a joist. Mark the spot and repeat the process every 16 or 24 inches to map the joist locations. This method is considered less reliable than using a stud finder.

The Boston Heights, OH homeowners’ guide to carpentry services

From average costs to expert advice, get all the answers you need to get your job done.