



Top-rated architects.

Best architects near Verplanck, NY

Enter your zip and get matched with up to 5 pros

Need a pro for your architectural service project in Verplanck, NY?

Select your specific project to find the pro for you.

Top-Rated Architects in Verplanck - Updated Nov 2026

Avatar for LRL DESIGNS
LRL DESIGNS
5.0(
9
)
Designer - Building

Serving Verplanck, NY and surrounding areas

Approved

In business since 2001

Free estimates

Small jobs welcome

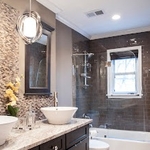
"LRL Designs drew the blueprint, designed my kitchen & 2 bathrooms and created a new entrance to my dining room, which created a much more open floor plan in my main floor. I love the way everything turned out and am very grateful for the professionalism and dedication from the designer. She was a pleasure to work with."
BEFORE
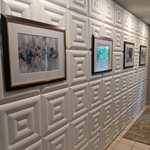
Main entry with a gallery of artwork on leather wall
AFTER
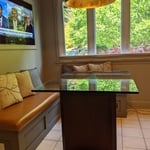
Kitchen with new built-in banquet seating with rust leather cushio and added throw pillows.
AFTER

+19

Response time1 day
Response rate100%
7 neighbors recently requested a quote

Avatar for Bellosos Construction Landscaping Corp
Bellosos Construction Landscaping Corp
5.0(
13
)
Architect - LandscapeArchitect - Landscape - For Business

Serving Verplanck, NY and surrounding areas

Approved

Free estimates

Emergency services offered

Warranties offered

"Fantastic, Jorge was very easy to work with and highly professional. His workers did a great job, they were punctual and worked hard to clean up the overgrown space in our backyard. I am extremely pleased with their work and will use them again in the future!"
Additional Photos
Additional Photos
Additional Photos
Additional Photos
Additional Photos

+9

1 neighbors recently requested a quote
Recommended by83%of homeowners
Avatar for Gil Mill Custom Homes
Gil Mill Custom Homes
5.0(
9
)
Designer - Building

Serving Verplanck, NY and surrounding areas

Approved

In business since 2012

Free estimates

Small jobs welcome

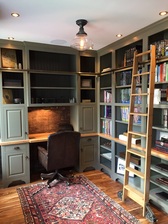
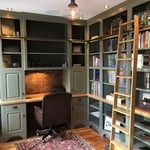
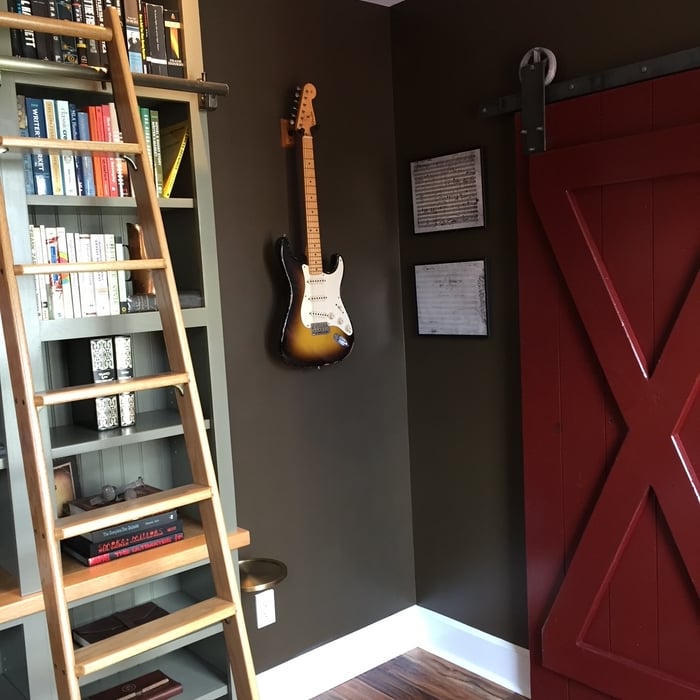
"I hired Abigail and Robbie for a small project redesigning my home office and it's easily been one of the best decisions I've made for myself in recent years. I worked primarily with Abigail - especially during the ideation phase. She is sweet, understanding, and full of brilliant ideas (and she keeps to the budget). Even from our first meeting she gave the impression the office would turn out even better than I'd hope. I wasn't wrong! Robbie (who worked with Abigail to put it all together near the end of the project) is super cool and charming, and he knows his stuff! Both have excellent craftsmanship. What was once a room I dreaded entering at the start of my workday and couldn't wait to leave at the end of it has turned into a space I actively look forward to being in. This room now feels warm, inviting, cozy, and comforting. I wish I had taken some before photos! My wife and I will for sure look to work with Gil Mill Homes on future projects. Go hire them now!"
Work Examples
Work Examples
Work Examples
Work Examples
Work Examples

+74

Response time1 day
Response rate97%
Recommended by87%of homeowners
Avatar for Edwin O. Elliott, Jr., AIA
Edwin O. Elliott, Jr., AIA
3.5(
5
)
ArchitectArchitect - For BusinessDesigner - Building

Serving Verplanck, NY and surrounding areas

Approved

In business since 1985

Offers commercial services

Customers say: Quick response

"From start to finish an excellent experience with a very rewarding outcome. High degree of skill and knowledge and expert at navigating through labyrinth of town codes! Would definitely recommend!"
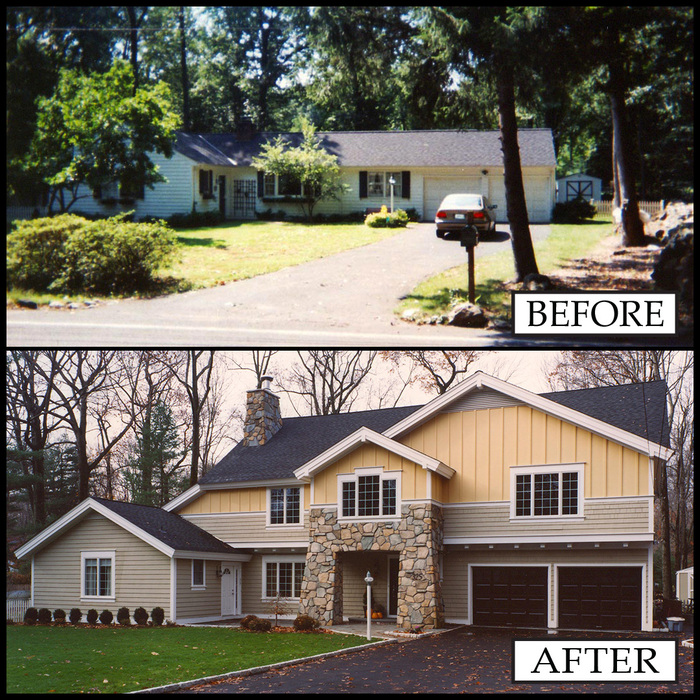
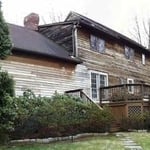
Front Before
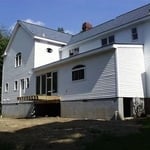
Back
Front  almost done
Rear during construction
Response time1 day
Response rate100%
1 neighbors recently requested a quote
Avatar for A Palmieri Landscaping Company Inc.
A Palmieri Landscaping Company Inc.
3.9(
83
)
Architect - LandscapeArchitect - Landscape - For Business

Serving Verplanck, NY and surrounding areas

Approved

In business since 1980

Free estimates

Emergency services offered

"I hired Palmieri back in May, after calling to receive my free estimate, i got my contract within the week and was able to have service by the following week. They end their season in November and I must say I am very pleased with the work the men provided on a weekly basis. I will definitely be continuing my services with them for the following season as well as snow removal for the winter season."
Residential Landscaping Services
Commercial Landscaping Services
Lawn Maintenance Agreements Available
30+ Years General Contracting Experience
Masonry Services Offered

+6

Response time2 days
Response rate100%
Recommended by80%of homeowners
...
Showing 1-10 of 227
Architects FAQs, answered by experts

Federal architecture is most common in urban areas throughout the New England states, including the older parts of New York, Pennsylvania (namely, Boston and Philadelphia), Maryland, Massachusetts, and Virginia. The style also dominated in parts of Georgia in the late 18th and early 19th centuries, so many historical homes in the area embody this home design. Salem, MA, has two historic districts that predominantly feature this architectural style: Chestnut Street District and the Salem Maritime National Historic Site.


Open floor plans can come with drawbacks—mainly the lack of privacy and noise dampening. Walls act as an important barrier for traveling sounds, meaning in an open floor plan you could hear your dishwasher running while sitting in your living room. Storage limitations and separation of activities (for example, keeping the kid’s playroom away from the dining room) are other reasons some homeowners are opting out of an open floor plan.

Italianate architecture is a reinterpretation of Renaissance styles, combining elements of Italian farmhouses and villas with Victorian materials and construction. This home style emerged in the Victorian era, gaining popularity in the U.S. in the mid-to late-1800s. The style came about in response to what many then viewed as the too-rigid and stuffy Classical style designs. 

A structural engineer's report provides a professional assessment of a property's structural condition. It typically includes an evaluation of the foundation, key structural elements like roof trusses, floor joists, studs, beams, and rafters. The report will also contain a detailed description of the engineer's findings, often supported by photographs, and provide recommendations to correct any identified issues. Depending on the scope of the inspection, it might also include an assessment of property drainage, potential issues from environmental conditions like extreme weather or tree placement, and an estimated time and cost for any recommended repairs.

A floor plan is a less detailed illustration showing a building or room's layout from above, including elements like windows, doors, walls, and fixtures. It offers a simplified view for homeowners. In contrast, a blueprint is a more detailed, to-scale architectural drawing that includes all parts of the building plans, such as structural elements, construction details, and utility schematics. While a floor plan can be a type of view within a blueprint, the complete blueprint contains all the necessary details to turn the plan into a reality.

The Verplanck, NY homeowners’ guide to architectural services

From average costs to expert advice, get all the answers you need to get your job done.