



Top-rated architects.

Get matched with top architects in Warrensburg, NY

Enter your zip and get matched with up to 5 pros

Need a pro for your architectural service project in Warrensburg, NY?

Select your specific project to find the pro for you.

Find Architects in Warrensburg

Avatar for Consultant Engineering Services, PLLC
Consultant Engineering Services, PLLC
4.8(
87
)
Draftsperson/CADD

Serving Warrensburg, NY and surrounding areas

Approved

In business since 2014

Emergency services offered

Small jobs welcome

"Robert, the engineer, was able to schedule me in the same day I called! He was very professional and friendly. He worked quickly and had me a letter of the findings the next day! Very pleased and would definitely recommend."
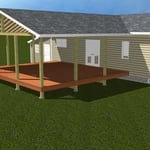
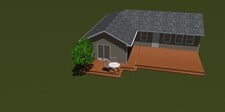
Deck Addition
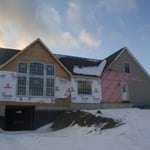
Second story addition
two-story addition
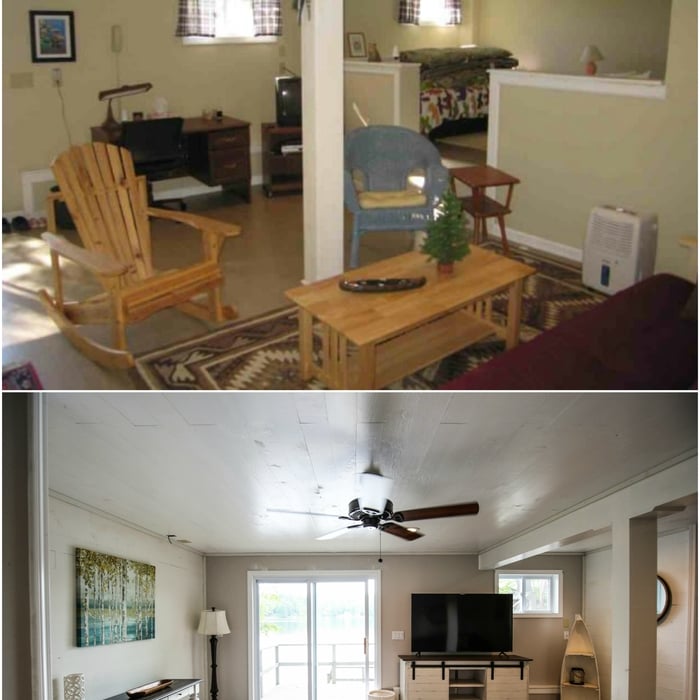
After Interior
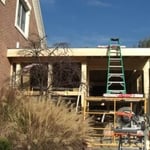
After Exterior Rear

+16

Response time8 hrs
Response rate85%
Recommended by97%of homeowners

Avatar for Evolution Drafting
Evolution Drafting
3.7(
124
)
Draftsperson/CADDArchitectDesigner - Building+1 more

Serving Warrensburg, NY and surrounding areas

Approved

In business since 2018

Free estimates

Emergency services offered

"I hired them to create plans for an apartment building. The process was quick and painless. Cost was good. The plans are full complete abd ready to take to builders for quotes. I will definitly use them again."
Zeal Floor Plan
Charcoal
Palm Floor Plan
Charcoal Floor 2
Charcoal Floor 1

+23

Response time1 day
Response rate100%
72 neighbors recently requested a quote
Avatar for Terraform Development & Design LLC
Terraform Development & Design LLC
4.0(
1
)
ArchitectDraftsperson/CADD

Serving Warrensburg, NY and surrounding areas

Approved (Corporate)

In business since 2023

Free estimates

Offers commercial services

Terraform Development & Design LLC, delivers expert permit-ready architectural plans and drafting services nationwide. With 8+ years of experience and hundreds of clients across all 50 states, we create code-compliant residential and commercial construction documents that get approved fast and built right.\nFrom site plans, floor plans, elevations, structural & foundation drawings to MEP coordination, full construction sets, 3D renderings, interior design, solar PV layouts, and precise material takeoffs - we handle it all. Fast 4-6 week turnaround, 3 design revisions included, free revisions for city redline changes, transparent pricing (starts at $2,000), and direct partnerships with licensed engineers for stamps in every state.

1490 neighbors recently requested a quote
Avatar for Bugbee Enterprises
Bugbee Enterprises
5.0(
1
)
Draftsperson/CADD

Serving Warrensburg, NY and surrounding areas

Approved

Customers say: Quick response

"Stephen is very dependable, takes pride in his work, and has great customer service. He is a master of his craft and is just an overall great person."
10 neighbors recently requested a quote
Recommended by100%of homeowners
Avatar for GOKEYs Painting & Const
GOKEYs Painting & Const
5.0(
6
)
ArchitectArchitect - For BusinessDesigner - Building+1 more

Serving Warrensburg, NY and surrounding areas

In business since 1998

Free estimates

"Chris was very motivated and started the job promptly. His work ethic was great, staying late a couple of days late to complete job on time as agreed. He reviewed any issue found and was flexible when extra work was needed. The quality of the work was great in making the breezeway siding look the same as the garage, so with the paint job the house/garage improvement was dramatic. His pricing was reasonably and his clean-up appreciated. We would definitely recommend Chris to others and would engage him for work ourselves."
second story done with painting and before pictures of first level of house
SIMPLE MSI FLOORING INSTALL
Framing Walls & stairs assist
After carpet removal
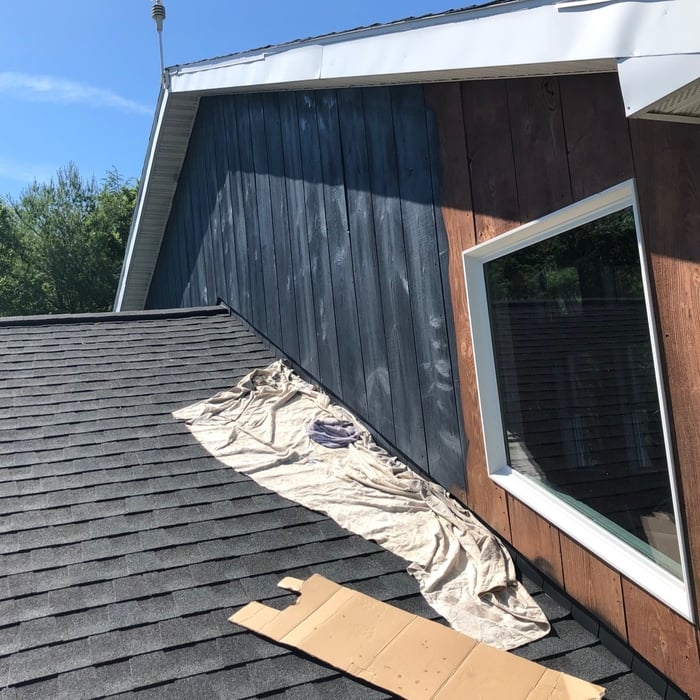
finished roof and painting exterior of house

+53

Recommended by100%of homeowners
Showing 1-10 of 36
Architects questions, answered by experts

Building a house without blueprints is not advised. It will prevent you from obtaining necessary building permits and meeting building codes and is likely to result in shoddy construction and unsafe living conditions. Detailed blueprints ensure that a house is built to exact specifications and is constructed safely and structurally stable.

If your project is complex, it may make sense to hire an architect to draw plans. An architect might also be a good person to hire if you want to ensure your plans adhere to building codes and regulations.

Check reviews, compare quotes, and verify licensing. Ensure the builder has experience with modular construction.

Open floor plans can come with drawbacks—mainly the lack of privacy and noise dampening. Walls act as an important barrier for traveling sounds, meaning in an open floor plan you could hear your dishwasher running while sitting in your living room. Storage limitations and separation of activities (for example, keeping the kid’s playroom away from the dining room) are other reasons some homeowners are opting out of an open floor plan.
While classic Palm Springs architecture in the Palm Springs area will naturally cost more due to the high cost of living, prices across the rest of the country will vary. Remember that older homes, including those built before 1970, will cost more to renovate due to updated building codes—something to keep in mind when considering the upfront cost of the house.

The Warrensburg, NY homeowners’ guide to architectural services

From average costs to expert advice, get all the answers you need to get your job done.