Top-rated architects.

Get matched with top architects in Glens Falls, NY

Enter your zip and get matched with up to 5 pros

Need a pro for your architectural service project in Glens Falls, NY?

Select your specific project to find the pro for you.

Find Architects in Glens Falls

Avatar for Consultant Engineering Services, PLLC
Consultant Engineering Services, PLLC
4.8(
87
)
Draftsperson/CADD

Serving Glens Falls, NY and surrounding areas

Approved

In business since 2014

Emergency services offered

Small jobs welcome

"Robert, the engineer, was able to schedule me in the same day I called! He was very professional and friendly. He worked quickly and had me a letter of the findings the next day! Very pleased and would definitely recommend."
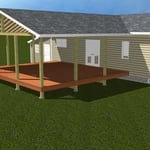
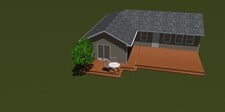
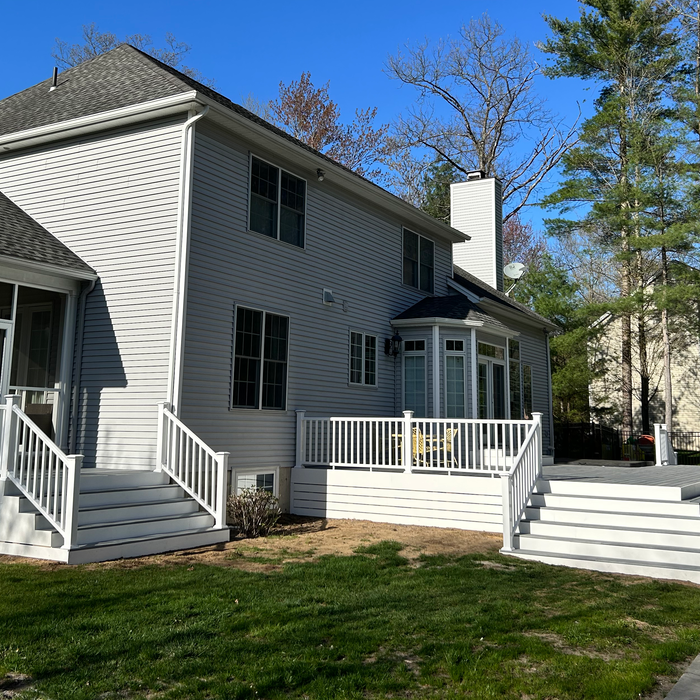
Deck Addition
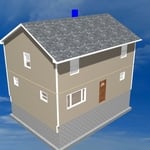
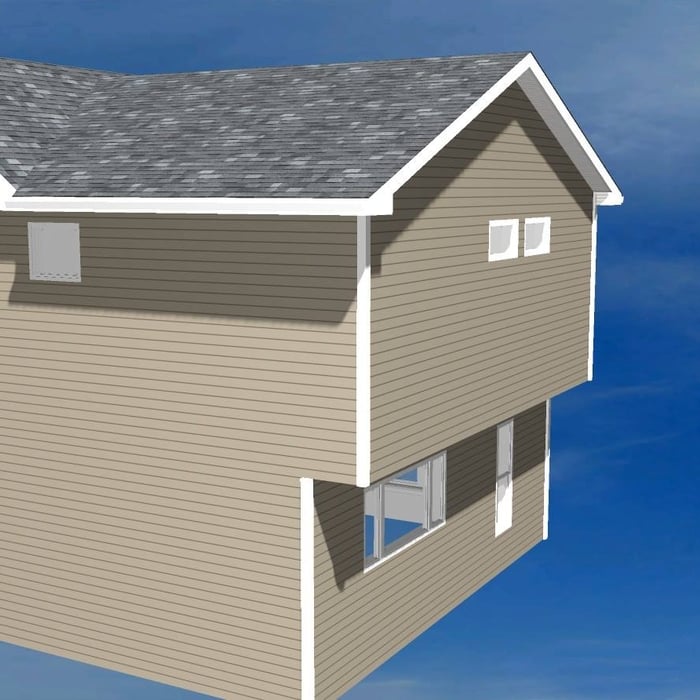
Second story addition

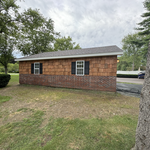
two-story addition
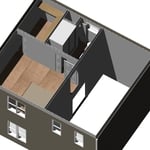
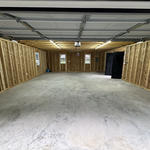
After Interior
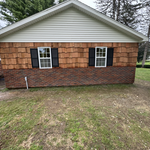
After Exterior Rear

+16

Response time8 hrs
Response rate85%
Recommended by97%of homeowners
Delanson Gardens
4.6(
79
)
Architect - LandscapeArchitect - Landscape - For Business

Serving Glens Falls, NY and surrounding areas

Approved

In business since 2011

Free estimates

Emergency services offered

"We were more than impressed with Doug and his entire crew. Everything from our intial walk through, the quoting process, and the actual work was executed seamlessly. They are professional, efficient, and their work is outstanding. We hired them to trim, edge our beds, weed and mulch. About 6,000 square feet of garden space was addressed in 5 hours. We not only would highly recommend Delanson Gardens but we will be hiring them annually going forward."
Response time3 days
Response rate100%
Recommended by90%of homeowners
Avatar for Evolution Drafting
Evolution Drafting
3.7(
123
)
Draftsperson/CADDArchitectDesigner - Building+1 more

Serving Glens Falls, NY and surrounding areas

Approved

In business since 2018

Free estimates

Emergency services offered

"I hired them to create plans for an apartment building. The process was quick and painless. Cost was good. The plans are full complete abd ready to take to builders for quotes. I will definitly use them again."
Zeal Floor Plan
Charcoal
Palm Floor Plan
Charcoal Floor 2
Charcoal Floor 1

+23

Response time1 day
Response rate100%
68 neighbors recently requested a quote
Avatar for iBLUPRINTS
iBLUPRINTS
5.0(
1
)
Draftsperson/CADD

Serving Glens Falls, NY and surrounding areas

Approved

In business since 2017

Free estimates

Credit card accepted

Simply snap a few pictures using your own phone, and email them to us!! We turn your pictures and ideas into construction documents. Virtually walk through your addition before its even started, just like on your favorite TV shows! \n\nWe are currently serving CT, MA, NH, NY, VT, NJ, PA, TX and TN. \n\nALL GREAT PROJECTS START WITH GREAT PLANS

Response time2 hrs
Ascended Constructions
New to Angi
ArchitectDraftsperson/CADD

Serving Glens Falls, NY and surrounding areas

Approved (Corporate)

In business since 2023

Offers commercial services

We’re a family owned and operated company that values honesty and integrity, and stands behind our work. We offer over 40 years of industry experience. We specialize in Asphalt Shingle Roofing installation, replacement, and repairs. Our services are customized to the individual project, paying close attention to the details of each project that we're involved with. We look forward to building long-term relationships with our clients and guarantee your satisfaction!

1 neighbors recently requested a quote
Avatar for Bugbee Enterprises
Bugbee Enterprises
5.0(
1
)
Draftsperson/CADD

Serving Glens Falls, NY and surrounding areas

Approved

Customers say: Quick response

"Stephen is very dependable, takes pride in his work, and has great customer service. He is a master of his craft and is just an overall great person."
10 neighbors recently requested a quote
Recommended by100%of homeowners
...
Showing 1-10 of 70
Architects questions, answered by experts

It can take anywhere from a few days to several months to draw up architectural plans, depending on the complexity of your project. Architectural plans are highly detailed documents that take time to complete, and any changes or alterations can significantly extend how long they take.

Open floor plans can come with drawbacks—mainly the lack of privacy and noise dampening. Walls act as an important barrier for traveling sounds, meaning in an open floor plan you could hear your dishwasher running while sitting in your living room. Storage limitations and separation of activities (for example, keeping the kid’s playroom away from the dining room) are other reasons some homeowners are opting out of an open floor plan.

You likely need to hire an architect for your new house design and build, unless you have the design skills and experience with building regulations and standards needed to get your plans approved. If you are able to meet the design requirements, you can hire a draftsperson to create the blueprints for the builders to follow.

A floor plan is a less detailed illustration showing a building or room's layout from above, including elements like windows, doors, walls, and fixtures. It offers a simplified view for homeowners. In contrast, a blueprint is a more detailed, to-scale architectural drawing that includes all parts of the building plans, such as structural elements, construction details, and utility schematics. While a floor plan can be a type of view within a blueprint, the complete blueprint contains all the necessary details to turn the plan into a reality.

While Craftsman-style houses are bungalows, cottages typically aren’t, though they can be. But they also differ in other stylistic aspects. For instance, cottages usually have simpler designs and painted woodwork.

The Glens Falls, NY homeowners’ guide to architectural services

From average costs to expert advice, get all the answers you need to get your job done.