



Top-rated architects.

Best architects near Queensbury, NY

Enter your zip and get matched with up to 5 pros

Need a pro for your architectural service project in Queensbury, NY?

Select your specific project to find the pro for you.

Top-Rated Architects in Queensbury - Updated Nov 2026

Avatar for Evolution Drafting
Evolution Drafting
3.7(
127
)
Draftsperson/CADDDesigner - BuildingArchitect+1 more

Serving Queensbury, NY and surrounding areas

Approved

In business since 2018

Free estimates

Emergency services offered

"I hired them to create plans for an apartment building. The process was quick and painless. Cost was good. The plans are full complete abd ready to take to builders for quotes. I will definitly use them again."
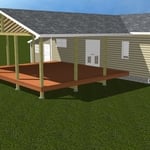
Zeal Floor Plan
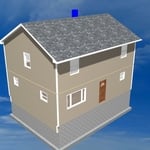
Charcoal
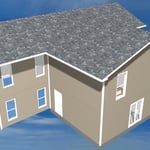
Palm Floor Plan
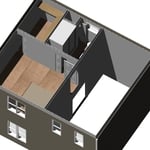
Charcoal Floor 2
Charcoal Floor 1

+23

Response time1 day
Response rate100%
66 neighbors recently requested a quote
Avatar for Terraform Development & Design LLC
Terraform Development & Design LLC
4.0(
1
)
ArchitectDraftsperson/CADD

Serving Queensbury, NY and surrounding areas

Approved (Corporate)

In business since 2023

Free estimates

Offers commercial services

Terraform Development & Design LLC, delivers expert permit-ready architectural plans and drafting services nationwide. With 8+ years of experience and hundreds of clients across all 50 states, we create code-compliant residential and commercial construction documents that get approved fast and built right. \nFrom site plans, floor plans, elevations, structural & foundation drawings to MEP coordination, full construction sets, 3D renderings, interior design, solar PV layouts, and precise material takeoffs - we handle it all. Fast 4-6 week turnaround, 3 design revisions included, free revisions for city redline changes, transparent pricing (starts at $2,000), and direct partnerships with licensed engineers for stamps in every state.

485 neighbors recently requested a quote
Avatar for GOKEYs Painting & Const
GOKEYs Painting & Const
5.0(
6
)
ArchitectArchitect - For BusinessDesigner - Building+1 more

Serving Queensbury, NY and surrounding areas

In business since 1998

Free estimates

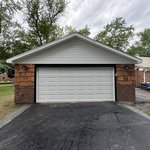
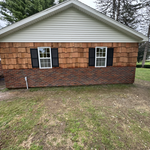
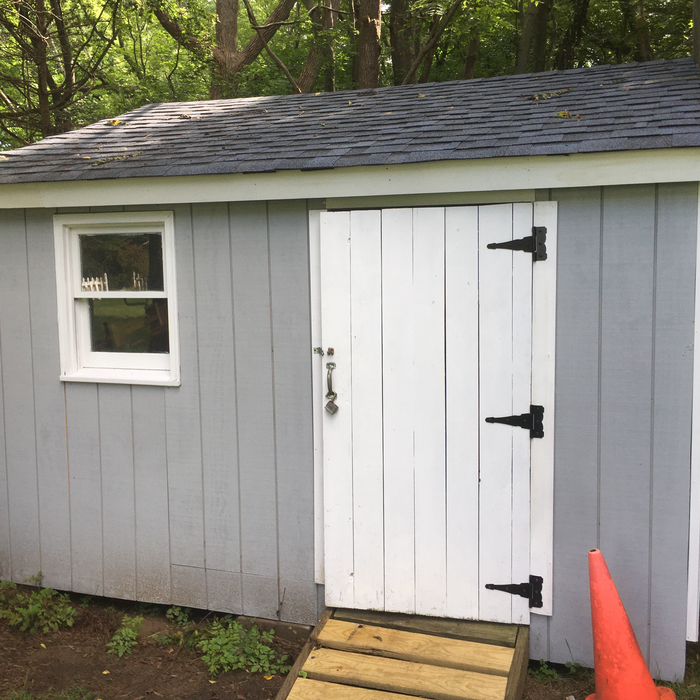
"Chris was very motivated and started the job promptly. His work ethic was great, staying late a couple of days late to complete job on time as agreed. He reviewed any issue found and was flexible when extra work was needed. The quality of the work was great in making the breezeway siding look the same as the garage, so with the paint job the house/garage improvement was dramatic. His pricing was reasonably and his clean-up appreciated. We would definitely recommend Chris to others and would engage him for work ourselves."
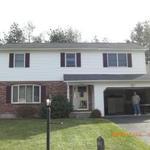
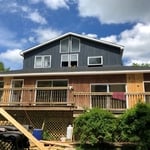
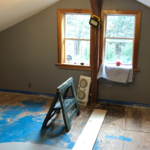
second story done with painting and before pictures of first level of house
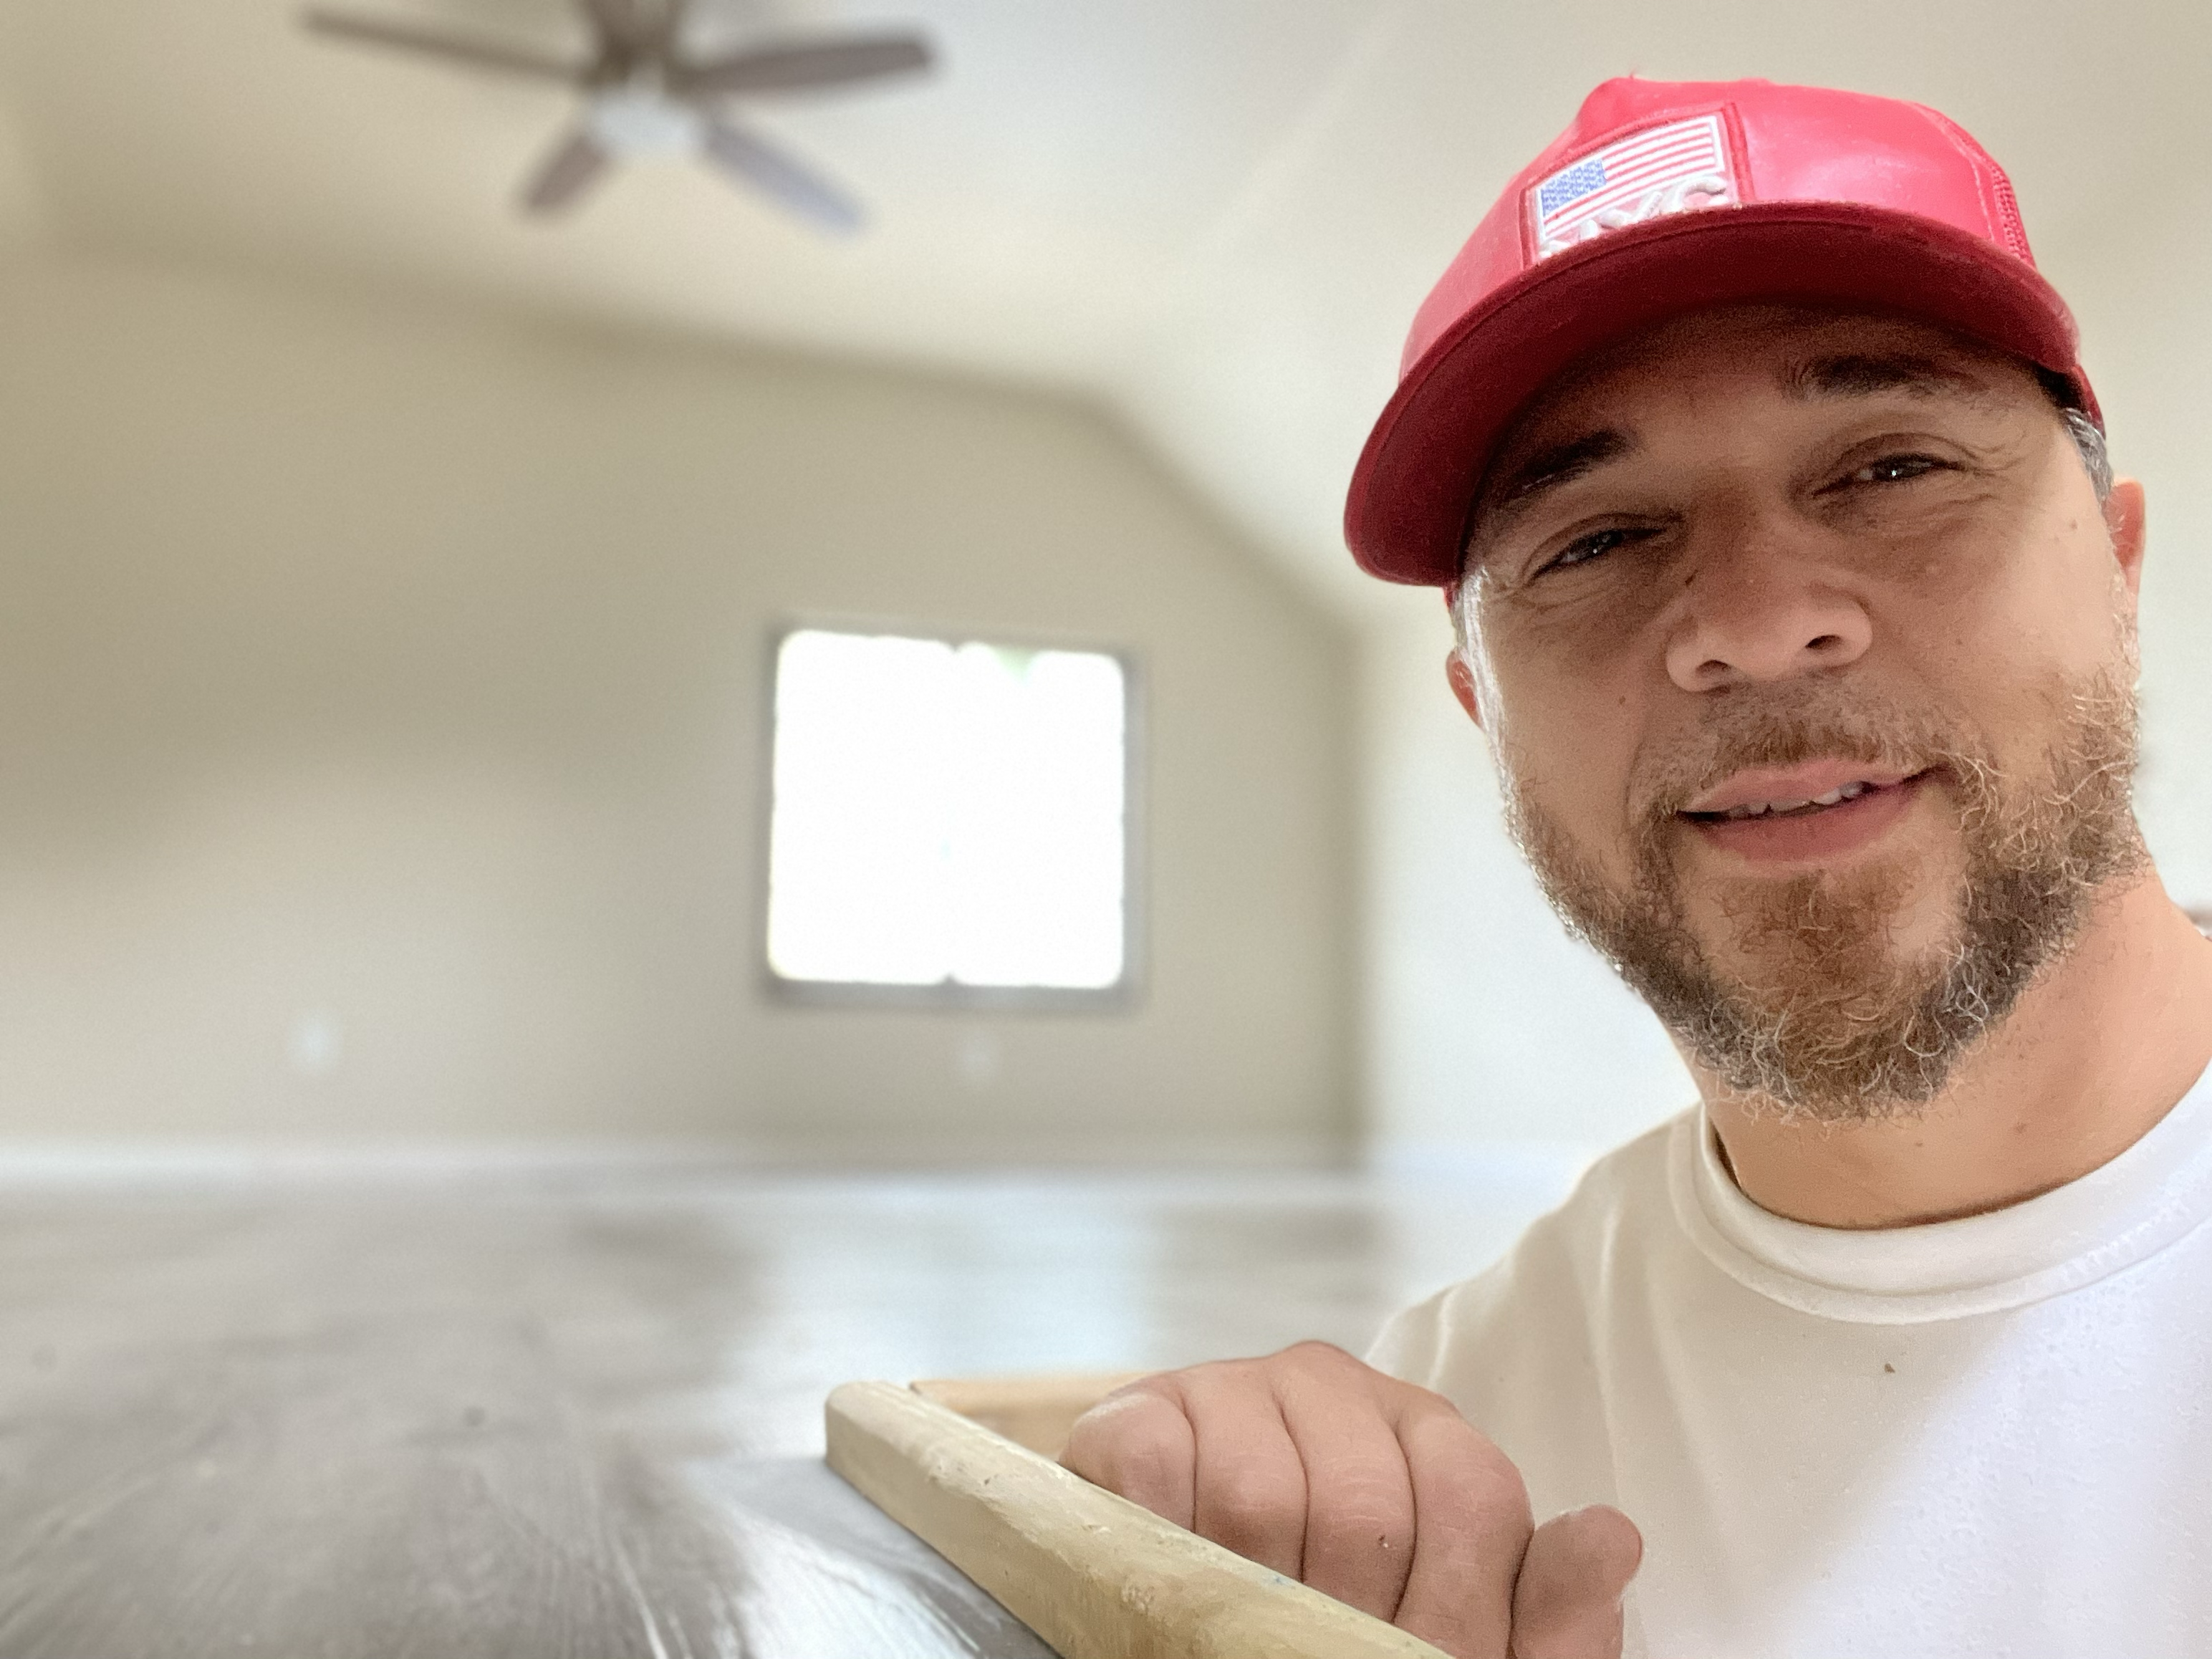
SIMPLE MSI FLOORING INSTALL
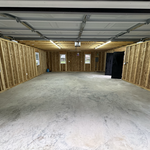
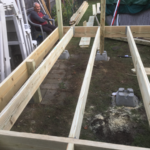
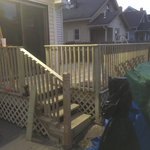
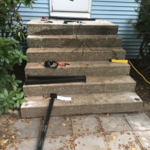
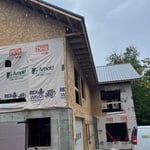
Framing Walls & stairs assist
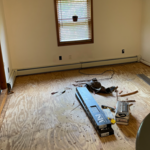
After carpet removal
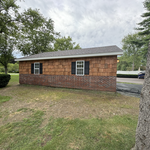
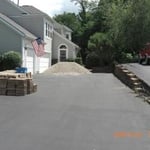
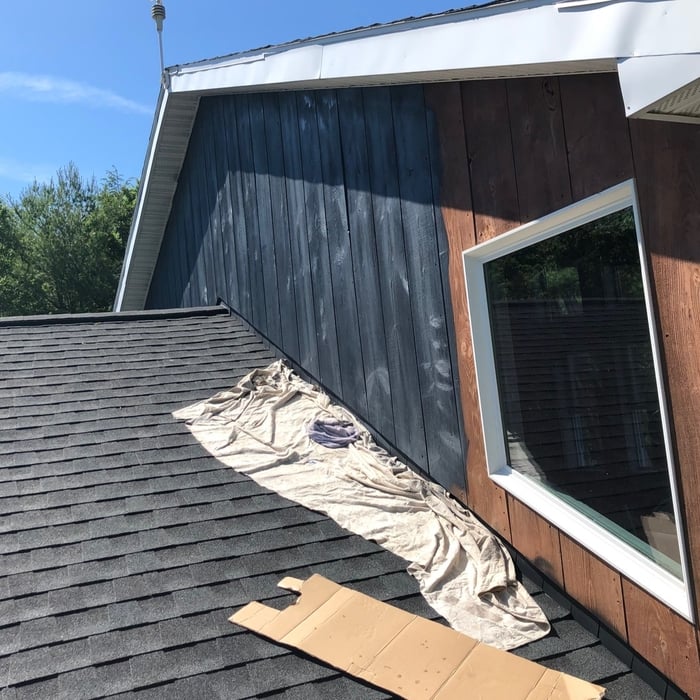
finished roof and painting exterior of house

+53

Recommended by100%of homeowners
...
Showing 1-10 of 60
Architects FAQs, answered by experts

When you think about Arts and Crafts-style homes, you probably think of a Craftsman house or a bungalow-style Craftsman. Craftsman is one of the major styles developed during the Arts and Crafts movement, but it checks most boxes. Craftsman houses have low-pitched roofs, exposed rafters, open floor plans, and stunning wood finish.

Balancing aesthetics with functionality amidst space planning is important. To do so, you could consider consulting both an interior designer and an architect to fulfill both these needs. Or you can tackle it on your own by prioritizing personal touches amidst space planning that add to the look but don't take away from the livability of the space.

While the Arts and Crafts movement inspired many architectural elements, the primary styles from the time include Craftsman, Tudor Revivals, bungalows, and Mission homes. You'll see elements of these styles in homes, churches, museums, and schools—particularly Country Day schools from the era.

Architects can cater to both residential and commercial projects, tailoring their approach according to the specific sector regulatory requirements.

The cost to draw house plans typically ranges from $800 to $2,700, with standard blueprints averaging around $1,800. For a custom home, the cost is higher, with blueprints often falling between $5,000 and $20,000, and potentially more for very complex designs. Several factors influence the total price, including the project's size, the number of rooms, the type of drawings required, and the architect's experience level. You may also need to pay a structural engineer to ensure building safety, particularly for custom homes.

The Queensbury, NY homeowners’ guide to architectural services

From average costs to expert advice, get all the answers you need to get your job done.