

Top-rated architects.

Get matched with top architects in Roosevelt, NY

Enter your zip and get matched with up to 5 pros

Need a pro for your architectural service project in Roosevelt, NY?

Select your specific project to find the pro for you.

TRUSTED BY ROOSEVELT, NY HOMEOWNERS

  • Average homeowner rating star icon3.8
    Average homeowner rating
  • Verified reviews icon20
    Verified architectural services reviews

Find Architects in Roosevelt

Avatar for AFM Inspections & Engineering, PLLC
AFM Inspections & Engineering, PLLC
4.7(
47
)
ArchitectArchitect - For BusinessDesigner - Building+1 more

Serving Roosevelt, NY and surrounding areas

Approved

In business since 2012

Emergency services offered

Credit card accepted

"I am in the process of selling our home and the buyer's contractor sited significant issues with our foundation and quoted an exorbitant amount to fix. This is extremely disturbing as I did not suspect any issues prior. I scoured Angie's list and found AFM. Looking through their website and their certifications, I decided to reach out. I submitted a request late Friday evening and received a call early Saturday morning from Tony. I was very pleased by his expeditious response. We scheduled time for him to come visit on Sunday and he meticulously accessed the issued with our foundation. This turned out to be a minor issue that would require a small effort to fix. AFM also was able to turnover the inspection report within a day. I could not have asked for a better experience with AFM and Tony. If you are looking for piece of mind, AFM will not disappoint."
1 neighbors recently requested a quote
Recommended by97%of homeowners
Avatar for Bouler Pfluger Architects, P.C.
Bouler Pfluger Architects, P.C.
5.0(
4
)
ArchitectDesigner - BuildingDraftsperson/CADD

Serving Roosevelt, NY and surrounding areas

Approved

In business since 2003

Free estimates

Credit card accepted

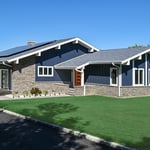
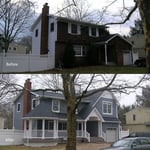
"We did a full gut a remodel for out home. We wanted someone with a range of styles, and that is why we chose them. They were very responsive. They listened to what we wanted and worked with us throughout the whole project."
Riverhead Home
Before and After Comparison
Response time2 days
Recommended by100%of homeowners

Avatar for AC Design & Development
AC Design & Development
4.3(
16
)
Designer - Building

Serving Roosevelt, NY and surrounding areas

Approved

In business since 2018

Free estimates

Credit card accepted

AC Design & Development specializes in residential design, kitchen and bathroom design, interior space planning, and building design for homeowners, co-ops, condos, and select commercial projects. We help clients create functional, well-designed spaces while guiding them through planning, layouts, finishes, and permit-related requirements with a professional, detail-oriented approach.

3 neighbors recently requested a quote
Recommended by92%of homeowners

...
Showing 1-10 of 251
Architects questions, answered by experts

It is technically possible to draw your own blueprints, but the process is extremely involved and really demands help from an expert. A professional architect has an understanding of design elements, interior design, the functionality of different rooms in a home, and how everything from furniture, outlets, and light switches should be laid out to serve you and your family best. Hiring an architect for blueprints can get expensive, but it’s the most responsible way to begin a new construction project. If you’re keen on DIYing, you could consider starting the process and then having a professional take over.

Start by researching local contractors with experience in cottage construction. Ask for references, check licensing and insurance, and review completed projects. Compare multiple bids, making sure each includes the same scope of work. A good contractor will communicate clearly, provide a detailed contract, and ensure all work meets code and safety standards.

The most idyllic building material that encapsulates the feel of Federal architecture is a brick facade, often with bricks alternating between long side and short side. Palladium and arched transom windows are also prevalent, as are flat, white window lintels. More ornate Federal architecture buildings also include columns on either side of the front door. More important than most of the finer details, though, is the symmetry from the exterior. On the interior, ornate plaster moldings and plaster ceiling medallions are indicative of the style.

Open floor plans can come with drawbacks—mainly the lack of privacy and noise dampening. Walls act as an important barrier for traveling sounds, meaning in an open floor plan you could hear your dishwasher running while sitting in your living room. Storage limitations and separation of activities (for example, keeping the kid’s playroom away from the dining room) are other reasons some homeowners are opting out of an open floor plan.

The design phase varies by project size and complexity; initial ideas can take weeks, while extensive plans may extend to months for complete detailing.

The Roosevelt, NY homeowners’ guide to architectural services

From average costs to expert advice, get all the answers you need to get your job done.