


Top-rated structural engineers.

Get matched with top structural engineers in Stillwater, NY

Enter your zip and get matched with up to 5 pros

Need a pro for your structural engineering project in Stillwater, NY?

Select your specific project to find the pro for you.

TRUSTED BY STILLWATER, NY HOMEOWNERS

  • Average homeowner rating star icon4.2
    Average homeowner rating
  • Verified reviews icon17
    Verified structural engineering services reviews

Find Structural engineers in Stillwater

Avatar for Evolution Drafting
Evolution Drafting
3.7(
124
)
Draftsperson/CADDArchitectArchitect - For Business

Serving Stillwater, NY and surrounding areas

Approved

In business since 2018

Free estimates

Emergency services offered

"I am having a full master bath and kitchen remodel done with new layouts in both rooms and knocking out a wall. Evolution worked with me to quickly get a drawing done of the new layouts so that the contractor could get started on the project. They made sure to include me in the process so that the design would be done exactly as my wife and I envisioned. They communicated effectively throughout the process and were always courteous and professional. I recommend them to anyone with drafting needs."
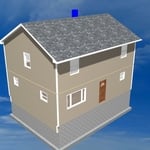
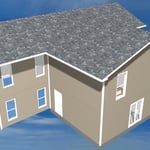
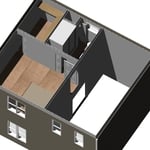
Zeal Floor Plan
Charcoal
Palm Floor Plan
Charcoal Floor 2
Charcoal Floor 1

+23

Response time1 day
Response rate100%
72 neighbors recently requested a quote
Avatar for GPI
GPI
4.8(
3
)
Engineer - Structural

Serving Stillwater, NY and surrounding areas

Approved

In business since 2008

Small jobs welcome

Offers commercial services

GPI is pleased to be partnering with Angi Leads to offer our full-service design and drafting services to the greater Albany area and throughout NYS and New England.\n

Response time2 days
13 neighbors recently requested a quote
Recommended by100%of homeowners
Avatar for iBLUPRINTS
iBLUPRINTS
5.0(
1
)
Draftsperson/CADD

Serving Stillwater, NY and surrounding areas

Approved

In business since 2017

Free estimates

Credit card accepted

Simply snap a few pictures using your own phone, and email them to us!! We turn your pictures and ideas into construction documents. Virtually walk through your addition before its even started, just like on your favorite TV shows! \n\nWe are currently serving CT, MA, NH, NY, VT, NJ, PA, TX and TN. \n\nALL GREAT PROJECTS START WITH GREAT PLANS

Response time2 hrs
Avatar for Terraform Development & Design LLC
Terraform Development & Design LLC
4.0(
1
)
ArchitectDraftsperson/CADD

Serving Stillwater, NY and surrounding areas

Approved (Corporate)

In business since 2023

Free estimates

Offers commercial services

Terraform Development & Design LLC, delivers expert permit-ready architectural plans and drafting services nationwide. With 8+ years of experience and hundreds of clients across all 50 states, we create code-compliant residential and commercial construction documents that get approved fast and built right.\nFrom site plans, floor plans, elevations, structural & foundation drawings to MEP coordination, full construction sets, 3D renderings, interior design, solar PV layouts, and precise material takeoffs - we handle it all. Fast 4-6 week turnaround, 3 design revisions included, free revisions for city redline changes, transparent pricing (starts at $2,000), and direct partnerships with licensed engineers for stamps in every state.

1411 neighbors recently requested a quote
Avatar for Stoney Brook R&D LLC
Stoney Brook R&D LLC
4.7(
17
)
ArchitectArchitect - For BusinessDraftsperson/CADD

Serving Stillwater, NY and surrounding areas

In business since 1990

Free estimates

Emergency services offered

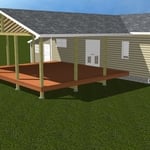
"The deck came out beautifully! I hired Stoney Brook to start the deck construction in November expecting that construction wouldn’t happen until the spring. They actually began the engineering drawings and permitting process over the holidays and dug the footings (partially using a jackhammer) in the coldest week of the winter in January. The only snag occurred when the shipment of flooring material was not enough to cover the framing, creating a 2 week delay for more flooring material to arrive. However, it was still the middle of March, and the rest of the material arrived last week, enabling completion at the end of the week. So the deck was completed just in time for spring instead of having construction drag on into the spring and possibly summer."
Additional Photos
Additional Photos
Additional Photos
Additional Photos
Additional Photos

+59

Recommended by94%of homeowners
Showing 1-10 of 33
Structural Engineering questions, answered by experts

Whether you’re building a new home or building an extension on your existing property, you will likely need both a structural engineer and an architect. A structural engineer will determine what loads your foundation and framing can safely handle, and an architect will draw plans according to those structural calculations to simplify the building process. You can start by contacting a structural engineer near you, as many work alongside architects and can get all of the prep work done at once.

Provides expert analysis, ensuring safety and compliance with building codes.

On average, 6 inches of concrete can hold around 150 pounds per square foot, but the exact weight that 6 inches of concrete can hold depends on factors such as the type of concrete, the reinforcement method, soil conditions below, and structural design. If you’re concerned about the longevity of your concrete patio, walkway, or driveway, hire a professional to help you choose an appropriate concrete thickness and reinforcement method for your needs.

Through detailed analysis of load paths, materials, and existing damages.

In framing, studs are placed at 16-inch intervals to coincide with the typical spacing of wall materials such as drywall or plywood. This spacing is called "on-center" and is necessary for maintaining structural stability and efficient use of materials. The 16-inch spacing also helps to distribute the weight evenly across the building's structure. For those looking to cut material costs and improve energy efficiency, 24-inch stud spacing can be employed through a method called "advanced framing". This requires careful planning and adherence to local building codes to ensure structural integrity.

The Stillwater, NY homeowners’ guide to structural engineering services

From average costs to expert advice, get all the answers you need to get your job done.