



Top-rated structural engineers.

Get matched with top structural engineers in Slingerlands, NY

Enter your zip and get matched with up to 5 pros

Need a pro for your structural engineering project in Slingerlands, NY?

Select your specific project to find the pro for you.

TRUSTED BY SLINGERLANDS, NY HOMEOWNERS

  • Average homeowner rating star icon4.9
    Average homeowner rating
  • Verified reviews icon13
    Verified structural engineering services reviews

Find Structural engineers in Slingerlands

Avatar for Consultant Engineering Services, PLLC
Consultant Engineering Services, PLLC
4.8(
87
)
Draftsperson/CADDEngineer - Structural

Serving Slingerlands, NY and surrounding areas

Approved

In business since 2014

Emergency services offered

Small jobs welcome

"Robert, the engineer, was able to schedule me in the same day I called! He was very professional and friendly. He worked quickly and had me a letter of the findings the next day! Very pleased and would definitely recommend."
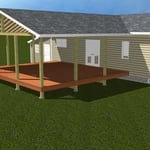
Deck Addition
Second story addition
two-story addition
After Interior
After Exterior Rear

+16

Response time8 hrs
Response rate85%
Recommended by97%of homeowners

Avatar for Evolution Drafting
Evolution Drafting
3.7(
124
)
Draftsperson/CADDArchitectArchitect - For Business

Serving Slingerlands, NY and surrounding areas

Approved

In business since 2018

Free estimates

Emergency services offered

"I am having a full master bath and kitchen remodel done with new layouts in both rooms and knocking out a wall. Evolution worked with me to quickly get a drawing done of the new layouts so that the contractor could get started on the project. They made sure to include me in the process so that the design would be done exactly as my wife and I envisioned. They communicated effectively throughout the process and were always courteous and professional. I recommend them to anyone with drafting needs."
Zeal Floor Plan
Charcoal
Palm Floor Plan
Charcoal Floor 2
Charcoal Floor 1

+23

Response time1 day
Response rate100%
72 neighbors recently requested a quote
Avatar for Bottega of Architecture
Bottega of Architecture
5.0(
5
)
ArchitectArchitect - For BusinessDraftsperson/CADD

Serving Slingerlands, NY and surrounding areas

Approved

In business since 2006

Free estimates

Customers say: Quick response

With over 12 years of experience serving Schenectady county and surrounding areas, Bottega of Architecture is the solution for all your architectural needs. We take great pride in our extreme professionalism, timeliness, and superior customer service on every job. We develop lasting relationship so that the next time service is needed there's no question on who to call. Satisfaction guaranteed! Call us today!

Built
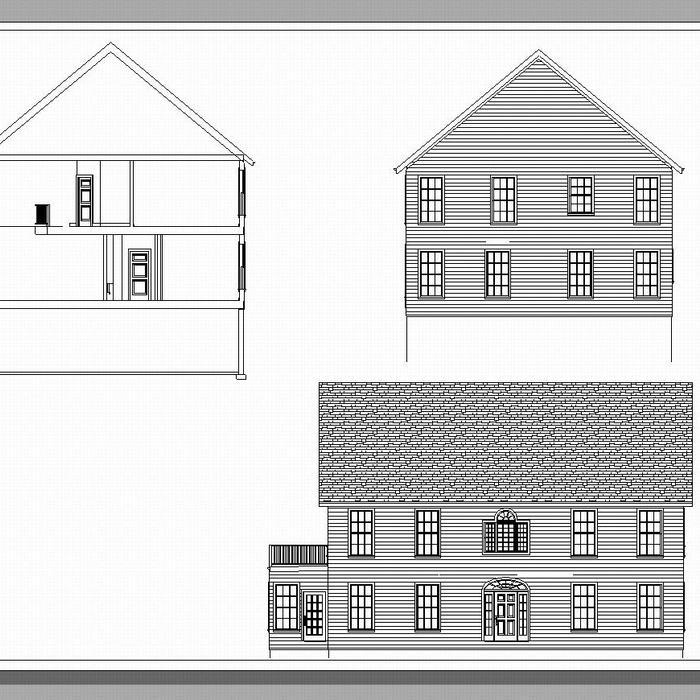
Main Elevation
Main Floor Plan
Front Elevation
Rear Elevation

+10

Response time1 day
Recommended by100%of homeowners
Avatar for GPI
GPI
4.8(
3
)
Engineer - Structural

Serving Slingerlands, NY and surrounding areas

Approved

In business since 2008

Small jobs welcome

Offers commercial services

GPI is pleased to be partnering with Angi Leads to offer our full-service design and drafting services to the greater Albany area and throughout NYS and New England.\n

Response time2 days
12 neighbors recently requested a quote
Recommended by100%of homeowners
Avatar for iBLUPRINTS
iBLUPRINTS
5.0(
1
)
Draftsperson/CADD

Serving Slingerlands, NY and surrounding areas

Approved

In business since 2017

Free estimates

Credit card accepted

Simply snap a few pictures using your own phone, and email them to us!! We turn your pictures and ideas into construction documents. Virtually walk through your addition before its even started, just like on your favorite TV shows! \n\nWe are currently serving CT, MA, NH, NY, VT, NJ, PA, TX and TN. \n\nALL GREAT PROJECTS START WITH GREAT PLANS

Response time2 hrs
Avatar for Terraform Development & Design LLC
Terraform Development & Design LLC
4.0(
1
)
ArchitectDraftsperson/CADD

Serving Slingerlands, NY and surrounding areas

Approved (Corporate)

In business since 2023

Free estimates

Offers commercial services

Terraform Development & Design LLC, delivers expert permit-ready architectural plans and drafting services nationwide. With 8+ years of experience and hundreds of clients across all 50 states, we create code-compliant residential and commercial construction documents that get approved fast and built right.\nFrom site plans, floor plans, elevations, structural & foundation drawings to MEP coordination, full construction sets, 3D renderings, interior design, solar PV layouts, and precise material takeoffs - we handle it all. Fast 4-6 week turnaround, 3 design revisions included, free revisions for city redline changes, transparent pricing (starts at $2,000), and direct partnerships with licensed engineers for stamps in every state.

1412 neighbors recently requested a quote
Avatar for P.E. Services
P.E. Services
4.4(
26
)
Engineer - Structural

Serving Slingerlands, NY and surrounding areas

In business since 1996

Free estimates

Small jobs welcome

"A great experience! Mike Duval reviewed my concerns about a recent leak and past house settling and looked over our house. I wanted to make sure what we had previously assumed was mild long-term settling was not something more serious in light of some recent findings. Mike was very thorough and reassuring in his explanations of his findings that our structure was stable - he explained that we really did not need anything done for the type of settling we had. We were very happy to hear this, and happy we had him take a look as his fee was very reasonable for peace of mind. He even gave us some tips on some other questions we had in regards to water drainage outside our house."
 Overview
 Title Sheet
 Title Sheet
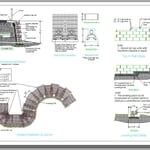
 Segmental Block Retaining Wall Section & Details
 Section and Elevations

+12

Response time2 days
Recommended by94%of homeowners
Showing 1-10 of 33
Structural Engineering questions, answered by experts

Yes, a one-story house can have a load-bearing wall. The load-bearing walls in a single-story home are usually the exterior walls. If the house has a basement with exposed walls, the arrangement of the beams can help indicate what walls are load-bearing.

Dormers must be able to bear the load of their own construction and the added window. The style of the dormer, however, will determine where the weight loads onto your home's structure. A gable dormer bears the weight on the side walls whereas a shed dormer bears it on the front walls.

Costs depend on desk size, labor, included features like drawers or motorized height adjustments, and required wall anchoring.

First, most contractors will have a structural engineer create a report and plan for your project to ensure it’s safe to cut into the load-bearing wall. The contractor will then excavate around the wall, if necessary, measure the opening—allowing for additional space to fit and level the door, and then cut the doorway out. They will likely install a steel lintel as a header over the door for support. Once the doorway is cut out, they’ll demolish the concrete using sledge hammers and masonry chisels, clean up the surrounding concrete, and seal around the door with masonry mortar. 

In many areas, advice from a structural engineer or an architect will be required by your building department before you can remove a wall, but even if it’s not necessary, it’s a good idea. Accidentally removing a load-bearing wall—even if a general contractor advises that it’s safe—can cause major structural damage, putting you and your family at risk and potentially costing thousands or tens of thousands of dollars in property damage.

The Slingerlands, NY homeowners’ guide to structural engineering services

From average costs to expert advice, get all the answers you need to get your job done.