

Top-rated architects.

Get matched with top architects in Manorhaven, NY

Enter your zip and get matched with up to 5 pros

Need a pro for your architectural service project in Manorhaven, NY?

Select your specific project to find the pro for you.

Find Architects in Manorhaven

Avatar for ZS Design Architect
ZS Design Architect
5.0(
13
)
Draftsperson/CADDArchitectArchitect - For Business+1 more

Serving Manorhaven, NY and surrounding areas

Approved

In business since 1994

Credit card accepted

Customers say: True professional

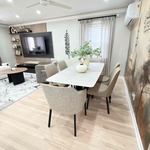
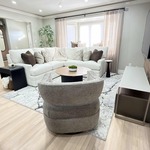
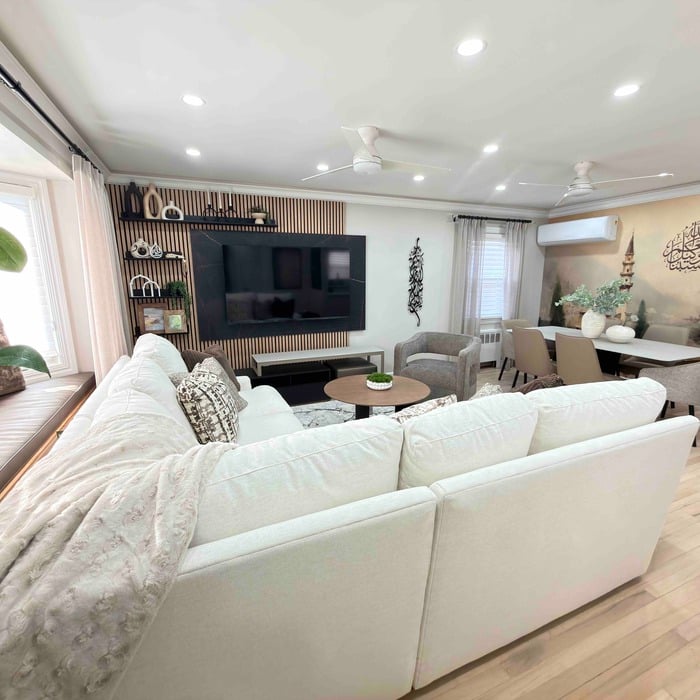
"Zachary was our Architect and interior designer for our whole house renovation and additions. He was excellent and couldn't recommend him more! He made a temporary home into our dream home."

Finished Kitchen
After front elevation
After Front View
After front view
Existing ugly duckling front view

+88

Response time12 hrs
Response rate100%
1 neighbors recently requested a quote
Avatar for AFM Inspections & Engineering, PLLC
AFM Inspections & Engineering, PLLC
4.7(
47
)
ArchitectArchitect - For BusinessDesigner - Building+1 more

Serving Manorhaven, NY and surrounding areas

Approved

In business since 2012

Emergency services offered

Credit card accepted

"We had 2-3 years of constant road work as a result of storm Sandy (gas line and water line replacement) and there was a crack that expanded over time in the living area on the second floor. We needed to know if it was structural or cosmetic. Anthony arrived on time and began to examine the crack as well as take measurements to determine any significant changes. He was familiar with the land issues in this area, which I appreciated. He explained as he went along and also went to every room in the home and outside for any other evidence of cracks. He was extremely thorough in his inspection and advised how to correct the issue. In addition he also gave tips regarding procedures for any renovations on the property which was extremely helpful. There was a fee for the inspection and an additional fee for a written report. I would definitely hire again if I have any issues."
1 neighbors recently requested a quote
Recommended by97%of homeowners

Avatar for AC Design & Development
AC Design & Development
4.3(
16
)
Designer - Building

Serving Manorhaven, NY and surrounding areas

Approved

In business since 2018

Free estimates

Credit card accepted

AC Design & Development specializes in residential design, kitchen and bathroom design, interior space planning, and building design for homeowners, co-ops, condos, and select commercial projects. We help clients create functional, well-designed spaces while guiding them through planning, layouts, finishes, and permit-related requirements with a professional, detail-oriented approach.

1 neighbors recently requested a quote
Recommended by92%of homeowners

Avatar for Evolution Drafting
Evolution Drafting
3.7(
120
)
Draftsperson/CADDArchitectDesigner - Building+1 more

Serving Manorhaven, NY and surrounding areas

Approved

In business since 2018

Free estimates

Emergency services offered

"To be honest Im dealing with a complicated district and I was kind of frustrated that my project was handed off to a new person but Raegan Hammon was the most patient, kind, professional and efficient Architect I have ever had the pleasure 🙏 of doing business with. Thank you for placing my project in her very capable hands. Forever grateful Leilee Keppard [*** Link removed ***]"
Zeal Floor Plan
Charcoal
Palm Floor Plan
Charcoal Floor 2
Charcoal Floor 1

+23

Response time1 day
Response rate100%
63 neighbors recently requested a quote
...
Showing 1-10 of 305
Architects questions, answered by experts

A floor plan is a less detailed illustration showing a building or room's layout from above, including elements like windows, doors, walls, and fixtures. It offers a simplified view for homeowners. In contrast, a blueprint is a more detailed, to-scale architectural drawing that includes all parts of the building plans, such as structural elements, construction details, and utility schematics. While a floor plan can be a type of view within a blueprint, the complete blueprint contains all the necessary details to turn the plan into a reality.

Blueprints are generally available for houses built after the early 1900s. Before then, detailed building schematics like blueprints were rarely used and even more rarely saved. If you have an older house and need blueprints, you can have a new set drawn up by an architect or draftsperson.

Costs depend on project complexity, materials, labor, permits, and required revisions.

You should have an architect involved in your project from the very beginning. They’ll be able to direct your vision into workable plans, and they can advise you on potential problems right from the start. You may be able to save money by not using an architect, but larger projects will go much more smoothly with an experienced pro directing the process.

In most cases, you should get an architect before you hire a builder. An architect will be the one to draw up formal plans for your project, including guidelines and even material lists for your builder to follow during construction. Many architects can even help you find builders, choose one for your project, and negotiate prices. Some are also willing to act as project managers throughout the process, working closely with a builder from start to finish.

The Manorhaven, NY homeowners’ guide to architectural services

From average costs to expert advice, get all the answers you need to get your job done.